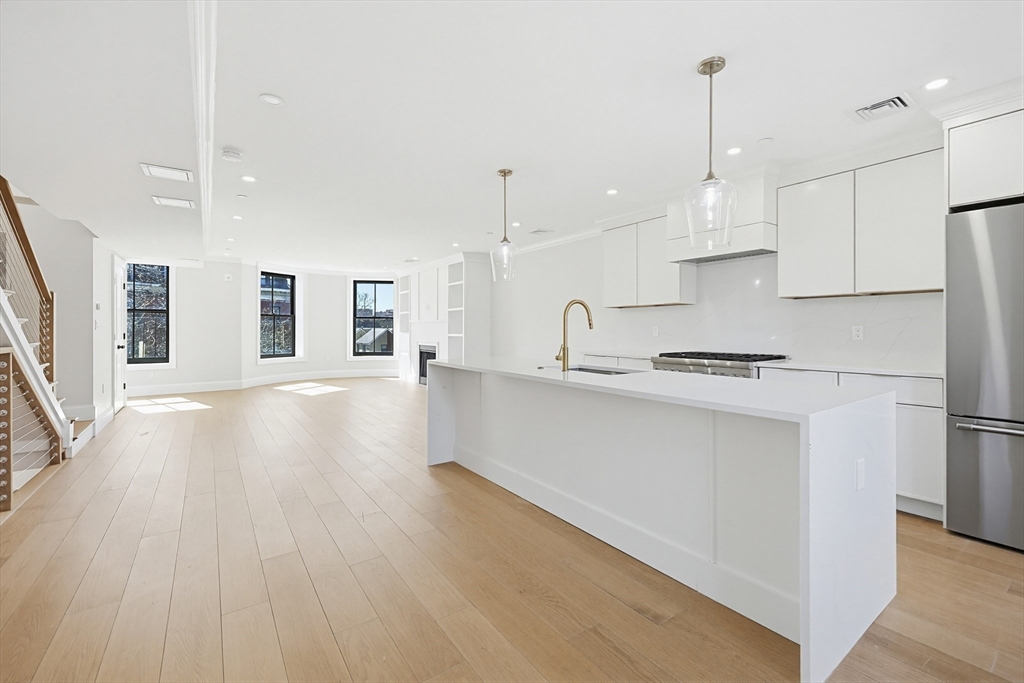
New Construction brownstone Living in highly coveted South End Location steps to Southwest Corridor park with large private deeded driveway/ Parking! This stunning penthouse 3 bed 2.5 bath duplex features a meticulously designed layout, with a sprawling floor through Living dining kitchen area which flows seamlessly to the back deck. The enormous luxury kitchen features thermador appliances, custom cabinetry w/ 10 ft island & quartz countertops. The living area boasts masterful finish carpentry/millwork & beautiful built ins surrounding the gas FP. The Spacious Primary bedroom features luxurious en suite bath, large walk in closet & Balcony. Two well sized guest bedroom have bathroom conveniently located just off the entrances. The enormous private roofdeck is amazing for entertaining/ dining with gas line & beautiful south end & city skyline views. Premier location in one of the neighborhoods most coveted enclaves & boasting all the quintessential South end charm you could home for
This home has been viewed 9 times
Last Checked: August 6th, 2026 at 5:28am (Source: MLS PIN #73545691)
Air Conditioning
Lead Paint Free
General Information for 667 Tremont PH, Boston MA 02118
Listing ID73545691
Property TypeCondominium
Price2300000 ($1365.8/SqFt)
Building Style2/3 Family
CityBoston
CountySuffolk
MLS AreaSouth End
Neighborhood(s)
Total Parking1
Unit Level3
Levels in Unit2
Year Built2026
Year Built SourceBuilder
Year Built DetailsUnder Construction
Building Construction Status
ZoningMFR
Unit Features for 667 Tremont PH, Boston MA 02118
Approximate Living Area Total1684
Living Area Includes BasementNo
Rooms6
Bedrooms3
Primary En Suite BathroomYes
BasementFull
Cooling1, Split
LaundryArchway
Fireplaces
Outdoor Space
FlooringTile
Electric
AppliancesRange
Condo Association Features for 667 Tremont PH, Boston MA 02118
Pet PolicyNot Allowed
Building Management
Building Construction Status
Number of Units4
Year Built2026
Year Built DetailsUnder Construction
Year Built SourceBuilder
WaterPublic
SewerPublic Sewer
Parking Features1
Building Amenities
Disclosures for 667 Tremont PH, Boston MA 02118
Lead PaintNone
UFFI
Living Area Includes BasementNo
Living Area Disclosure
Building Area SourceMaster Deed
Special Listing Conditions
ExclusionsWasher / Dryer
Compensation Based On
Documents Available
Financial Information for 667 Tremont PH, Boston MA 02118
Association Fee
Optional Fee0
Association Fee IncludesLandscaping
Optional Fee Includes
Association Fee FrequencyMonthly
Assessed Value$99,999
Real Estate Tax6400
Tax Year2026
Location Information for 667 Tremont PH, Boston MA 02118
Neighborhood(s)
MLS AreaSouth End
Area Amenities
Contact Information for 667 Tremont PH, Boston MA 02118