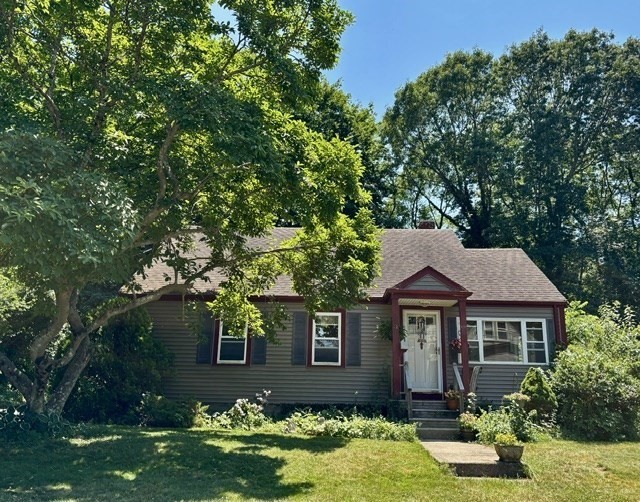
This well loved home offers a spacious, light-filled living room with beautiful hardwood flooring and plenty of room for a dining area. The first floor also features a good-sized kitchen, a full bath, and a convenient first-floor bedroom. Upstairs, you'll find two additional bedrooms, a second full bath, and an easy, functional layout. A partial basement provides additional storage. Charming details throughout the home—including a French door, wainscoting, built-ins, and a decorative wood stove enhances the home's inviting feel. Step outside to a private patio just off the kitchen, the perfect spot for your chimenea and relaxing evenings. The oversized yard offers plenty of space for gardening or entertaining. Located on a dead-end street near the center of town, this property also enjoys direct access to the scenic Acushnet River Reserve trails maintained by the Buzzards Bay Coalition at the end of the street. A wonderful opportunity to personalize a home in a desirable location !
This home has been viewed 7 times
Last Checked: July 30th, 2026 at 6:43am (Source: MLS PIN #73545484)
Air Conditioning
Waterview
Lead Paint Free
General Information for 11 Blain St, Acushnet MA 02743
Listing ID73545484
Property TypeSingle Family / Detached
Price$429,900 ($220.69/SqFt)
StyleColonial
CityAcushnet
CountyBristol
Neighborhood(s)
Garage Parking0
ZoningRes
Year Built1946
Year Built SourcePublic Records
Year Built DetailsApproximate
Handicap Access / Features0
Interior Features for 11 Blain St, Acushnet MA 02743
Approximate Living Area Total1948
Living Area Includes BasementNo
Rooms6
Bedrooms3
Primary En Suite BathroomNo
BasementFull
CoolingSplit
Fireplaces
AppliancesRange
FlooringTile
Electric220 Volts
Exterior Features for 11 Blain St, Acushnet MA 02743
Approximate Lot Size (Acres)0.33
Approximate Lot Size (Square Feet)14401
Total Parking2
Garage Parking0
WaterPublic
SewerPublic Sewer
Lot Features
Parking Features1
Exterior FeaturesPorch
Foundation Area1024
Foundation Materials
Construction MaterialsFrame
Approximate Street Frontage180.00
Road Frontage Type
Patio & PorchCovered
Roof MaterialAsphalt/fiberglass Shingles
Utility Connections110 Volts
Water ViewsNo
Water Views Features
Waterfront0
Waterfront Features
Pool Features
Horse Permitted0
Horse Amenities
Disclosures for 11 Blain St, Acushnet MA 02743
Lead PaintNone
UFFINo
Living Area Includes BasementNo
Living Area Disclosure
Building Area SourcePublic Records
Special Listing Conditions
ExclusionsWasher / Dryer
Compensation Based On
Financial Information for 11 Blain St, Acushnet MA 02743
Association Fee
Association Fee Frequency
Association Fee Includes
Real Estate Tax3726
Tax Year2026
Assessed Value$352,700
Location Information for 11 Blain St, Acushnet MA 02743
Neighborhood(s)
Area AmenitiesWalk/jog Trails
Contact Information for 11 Blain St, Acushnet MA 02743
Agent
Name: Sharon Josefek
Office
Name: LAER Realty Partners / Rose Homes & Real Estate