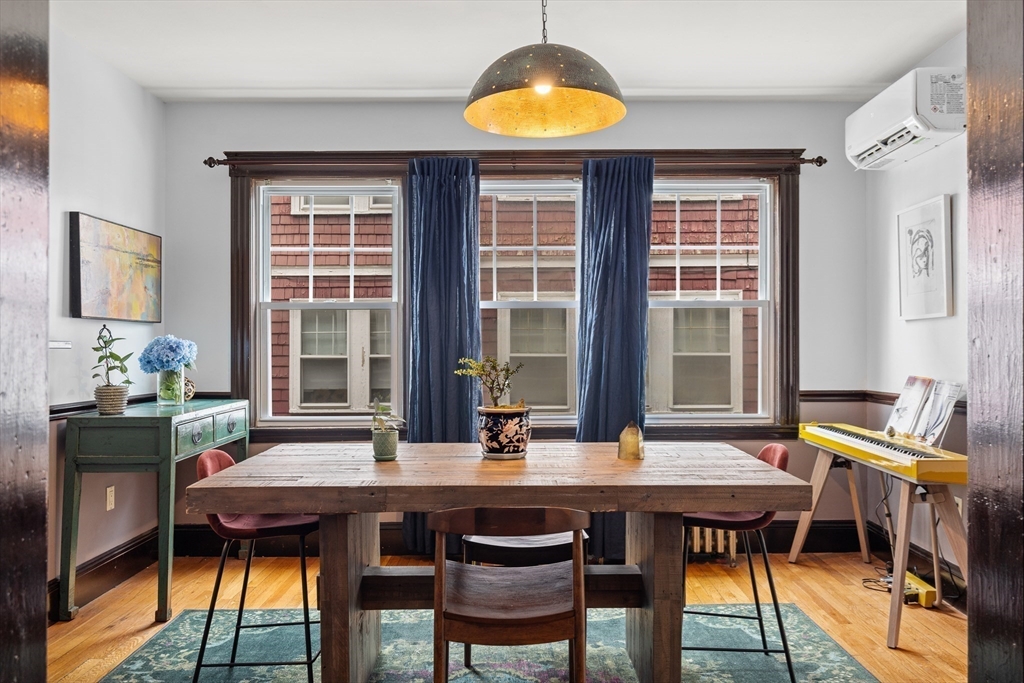
*Note: Open House this Saturday canceled due to front porch work" Desired 1st floor unit w/outdoor spaces galore! 2 private, 2 common & with a coveted parking spot! The unit has a wonderful flow, from the large entry way to the open living/dining, wonderful kitchen which has granite countertops, SS appliances, w/brand new stove & dishwasher. In unit laundry & bathroom has just been tastefully updated with new tile. Unit has been recently painted. The whole building upgraded to 200 amps per unit, brand-new mini splits to keep you cool in the summer, warm in the winter. New owner can decide to keep radiators w/existing boiler or just use the splits. Basement storage. *Other same lay out units in building have listed as 2 bedrooms & floor plans included to show that configuration* Attached is list of improvements that have been done to the building & unit. A commuter's dream! Only a little more than 1/2 mile to either Forest Hills or Green St. T! Walk to bakeries and eateries as well.
This home has been viewed 6 times
Last Checked: July 18th, 2026 at 7:33am (Source: MLS PIN #73545580)
Air Conditioning
Waterview
Lead Paint Free
General Information for 75 Rossmore Rd # 2, Boston MA 02130
Listing ID73545580
Property TypeCondominium
Price529000 ($702.52/SqFt)
Building Style2/3 Family
CityBoston
CountySuffolk
MLS AreaJamaica Plain
Neighborhood(s)
Total Parking1
Unit Level1
Levels in Unit1
Year Built1920
Year Built SourcePublic Records
Year Renovated1986
Year Built DetailsApproximate
Building Construction StatusReady for Occupancy
Zoningres
Unit Features for 75 Rossmore Rd # 2, Boston MA 02130
Approximate Living Area Total753
Living Area Includes BasementNo
Rooms4
Bedrooms1
Primary En Suite BathroomYes
BasementFull
Cooling1, Split
LaundryArchway
Fireplaces
Outdoor SpaceNo
FlooringTile
Electric220 Volts
AppliancesRange
Condo Association Features for 75 Rossmore Rd # 2, Boston MA 02130
Complex Name75 Rossmore Condominiums
Pet PolicyNot Allowed
Building ManagementDeveloper Advisory Board
Building Construction StatusReady for Occupancy
Number of Units6
Units Owner Occupied5
Year Built1920
Year Built DetailsApproximate
Year Built SourcePublic Records
Unit Last Renovated1986
WaterPublic
SewerPublic Sewer
Parking Features1
Building Amenities
Disclosures for 75 Rossmore Rd # 2, Boston MA 02130
Lead PaintNone
UFFI
Living Area Includes BasementNo
Living Area Disclosure
Building Area SourcePublic Records
Special Listing Conditions
ExclusionsWasher / Dryer
Owner Occupancy SourceOwner
Compensation Based On
Documents Available
Financial Information for 75 Rossmore Rd # 2, Boston MA 02130
Association Fee
Optional Fee0
Association Fee IncludesLandscaping
Optional Fee Includes
Association Fee FrequencyMonthly
Assessed Value$455,400
Real Estate Tax1293.76
Tax Year2027
Location Information for 75 Rossmore Rd # 2, Boston MA 02130
Neighborhood(s)
MLS AreaJamaica Plain
Area AmenitiesWalk/jog Trails
Contact Information for 75 Rossmore Rd # 2, Boston MA 02130