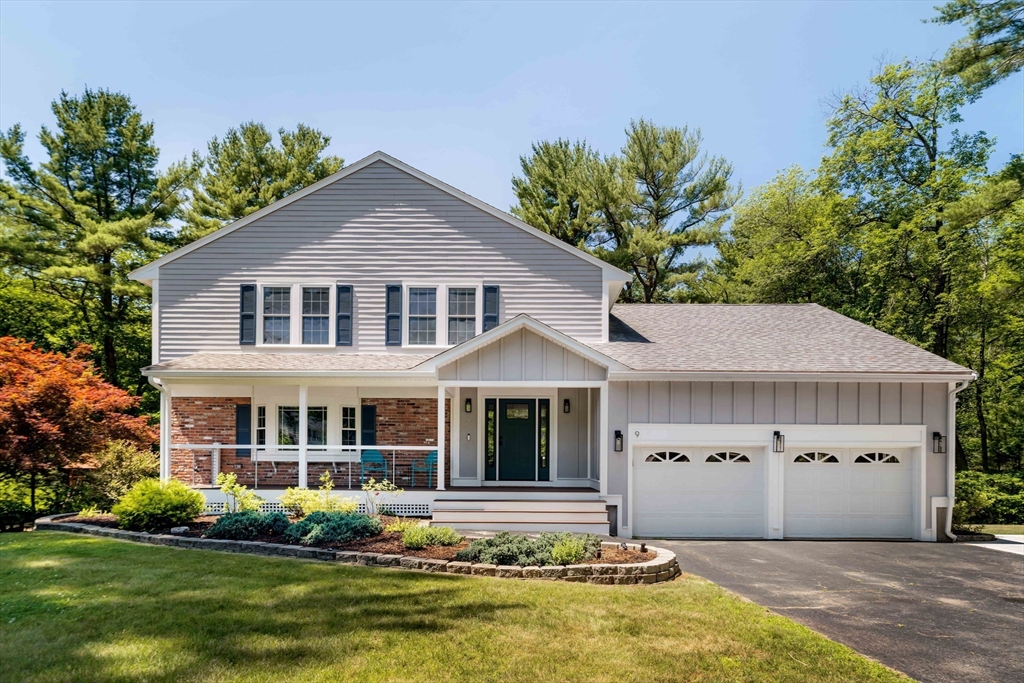
Welcome to 9 Waverly Drive, a thoughtfully renovated New England colonial in Andover's Ballardvale neighborhood. The kitchen brings quartz counters, backsplash tile, newly painted cabinets, and stainless steel appliances to a breakfast nook and adjacent vaulted family room with a brick fireplace. The living and dining rooms offer LVP floors, and a mudroom off the garage keeps daily life organized. Upstairs, the primary suite includes a full bath and walk-in closet with built-out shelving. Three more bedrooms complete the upstairs, including a guest suite over the garage — ideal as an office, gym, or playroom. Step out back to a deck off the kitchen and family room, with stairs down to the landscaped yard. A 2-car garage includes an EV charger, and a partially finished basement. With easy access to I-93, Rt 125, the Community Path, and Ballardvale Commuter Rail, plus a 10-minute drive to downtown Andover, 9 Waverly Drive puts you close to everything.
This home has been viewed 5 times
Last Checked: July 23rd, 2026 at 6:44am (Source: MLS PIN #73545659)
Garage Parking
Green Features
Air Conditioning
Lead Paint Free
General Information for 9 Waverly Drive, Andover MA 01810
Listing ID73545659
Property TypeSingle Family / Detached
Price$1,245,000 ($484.06/SqFt)
StyleColonial
CityAndover
CountyEssex
Neighborhood(s)
Garage Parking2
ZoningSRC
Year Built1979
Year Built SourcePublic Records
Year Built DetailsActual,Renovated Since
Interior Features for 9 Waverly Drive, Andover MA 01810
Approximate Living Area Total2572
Living Area Includes BasementNo
Rooms10
Bedrooms4
Primary En Suite BathroomYes
BasementFull
Cooling1, Split
Fireplaces
AppliancesRange
FlooringTile
Electric220 Volts
Exterior Features for 9 Waverly Drive, Andover MA 01810
Approximate Lot Size (Acres)0.72
Approximate Lot Size (Square Feet)31233
Total Parking10 (2 Garage)
Garage Parking2
WaterPublic
SewerPrivate Sewer
Lot FeaturesGentle Sloping
Parking Features1
Exterior FeaturesPorch
Foundation Materials
Construction MaterialsFrame
Road Frontage Type
Patio & PorchCovered
Roof MaterialAsphalt/fiberglass Shingles
Utility Connections110 Volts
Water Views
Water Views Features
Waterfront0
Waterfront Features
Pool Features
Horse Permitted0
Horse Amenities
Disclosures for 9 Waverly Drive, Andover MA 01810
Lead PaintNone
UFFI
Living Area Includes BasementNo
Living Area Disclosure
Building Area SourcePublic Records
Special Listing Conditions
ExclusionsWasher / Dryer
Title 5D
Compensation Based On
Financial Information for 9 Waverly Drive, Andover MA 01810
Association Fee
Association Fee Frequency
Association Fee Includes
Real Estate Tax6561.23
Tax Year2027
Assessed Value$1,037,400
Location Information for 9 Waverly Drive, Andover MA 01810
Elementary SchoolSouth
Middle SchoolWest
High SchoolAndover High
Neighborhood(s)
Area AmenitiesWalk/jog Trails
Contact Information for 9 Waverly Drive, Andover MA 01810