

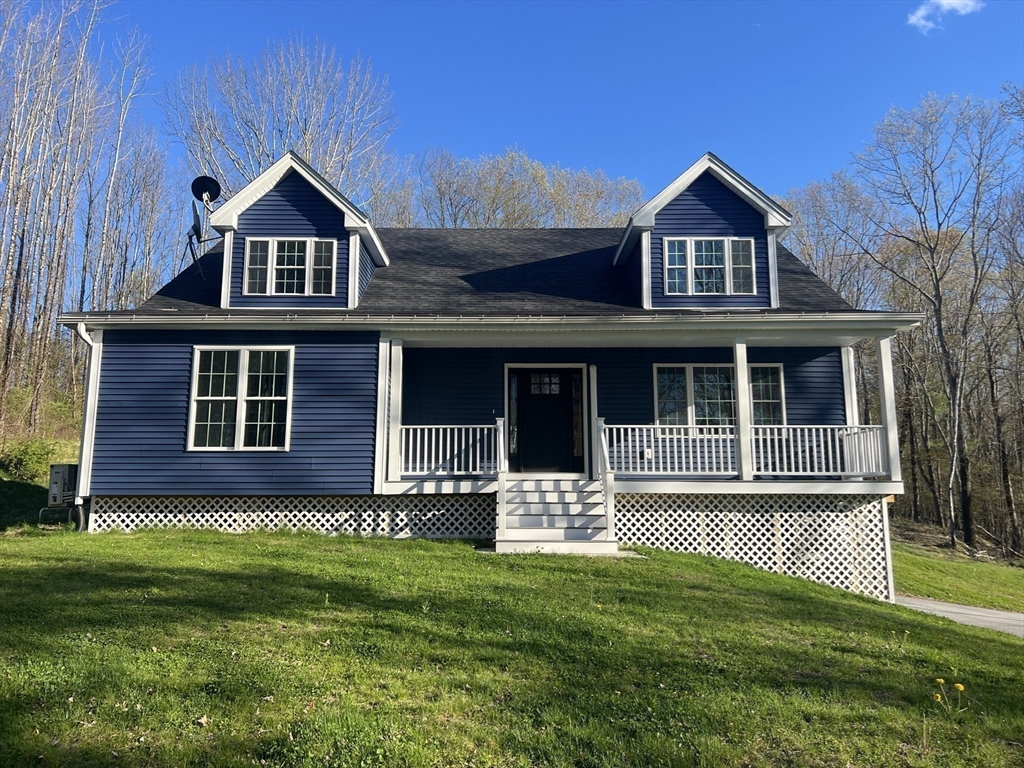


Active
57 Pumpkin Lane, Charlton MA 01507
$699,900
Estimated $5,059/month Calculator Single Family
4 Bedrooms
Baths
2868
Total Parking: 24 (2 Garage)
156,663 (3.60)
Built in 2022
OPEN HOUSE Sunday 8/9/2026 From 12-1 pm. Magnificent, Like-New home, in a quiet, cul-de-sac neighborhood overlooking Prindle Pond with a spectacular view of the horizon in this very desirable double-lot. You will feel like a King & Queen on Top of The Hill, enjoying the breathtaking sunsets right from your living room. The home encompasses a huge open-concept kitchen & living room, four bedrooms, two of which are HUGE on the 2nd floor, that could be divided into 2 bedrooms each for a total of 6 bedrooms, each designed to provide a private sanctuary for rest and individual pursuits, ensuring comfort and personal space for everyone. This home features 2 full bathrooms, one of which boasts a high-end, walk-in tiled shower with a glass door, and a convenient half bathroom located on the first floor. This combination provides comprehensive facilities that cater to the needs of residents and visitors with ease. A spacious two-car garage under, with ample space for your storage needs in the 3rd bay, which features a man-door to the paved driveway, contributing to a seamless and orderly domestic experience. The substantial interior living area, spanning 2,868 square feet, establishes a grand scale for daily living and sophisticated entertaining, allowing for diverse arrangements that enhance your enjoyment. The double lot with the 8-Bedroom Septic System is ready for you to build another home right next door. The solar panels are owned, so you will save thousands on your electricity bills over the years. This home comes with 2 heating systems (Propane-Forced Hot Water Baseboards and Electric Heat Pump Mini-Splits). The Mini-Splits are energy efficient and also provide efficient Air-Conditioning in the summertime. Property comes ready with a concrete pad for a future hot tub or a place to set up your outdoor furniture. Also, the front porch and the back deck are made with maintenance-free TREX decking materials for many years of enjoyment without any repairs. The pool deck was also built with maintenance-free TREX materials. The above-ground pool was removed, but another new pool could be easily installed. Plenty of room on this 3.6-acre double-lot for you to start your vegetable garden, plant your fruit trees, or have some chickens, which are allowed in the Agricultural Zones of Charlton for your daily share of fresh & nutritious eggs. Pumpkin Lane is a dead-end road that leads to Nature's Classroom. There is so much to love about Charlton.
This home has been viewed 4 times
Last Checked: August 7th, 2026 at 4:48pm (Source: MLS PIN #73545551)
Garage Parking
Air Conditioning
Waterview
Lead Paint Free
General Information for 57 Pumpkin Lane, Charlton MA 01507
Listing ID73545551
Property TypeSingle Family / Detached
Price$699,900 ($244.04/SqFt)
StyleColonial
CityCharlton
CountyWorcester
Neighborhood(s)
Garage Parking2
ZoningA
Year Built2022
Year Built SourcePublic Records
Year Built DetailsActual,Renovated Since
Interior Features for 57 Pumpkin Lane, Charlton MA 01507
Approximate Living Area Total2868
Living Area Includes BasementNo
Rooms7
Bedrooms4
Primary En Suite BathroomYes
BasementFull
Cooling1, Split
Fireplaces
AppliancesRange
FlooringTile
Electric220 Volts
Exterior Features for 57 Pumpkin Lane, Charlton MA 01507
Approximate Lot Size (Acres)3.6
Approximate Lot Size (Square Feet)156663
Total Parking24 (2 Garage)
Garage Parking2
WaterPrivate
SewerPrivate Sewer
Lot FeaturesGentle Sloping
Parking Features1
Exterior FeaturesPorch
Foundation Area1584
Foundation Materials
Construction MaterialsFrame
Approximate Street Frontage518.00
Road Frontage Type
Patio & PorchCovered
Roof MaterialAsphalt/fiberglass Shingles
Utility Connections110 Volts
Water ViewsYes
Water Views FeaturesBay
Waterfront0
Waterfront FeaturesRiver
Pool Features
Horse Permitted0
Horse AmenitiesRiver
Disclosures for 57 Pumpkin Lane, Charlton MA 01507
Lead PaintNone
UFFI
Living Area Includes BasementNo
Living Area Disclosure
Building Area SourcePublic Records
Special Listing Conditions
ExclusionsInflatable Hot Tub.
Title 5A
Compensation Based On
Financial Information for 57 Pumpkin Lane, Charlton MA 01507
Association Fee
Association Fee Frequency
Association Fee Includes
Real Estate Tax8958
Tax Year2026
Assessed Value$818,800
Location Information for 57 Pumpkin Lane, Charlton MA 01507
Elementary SchoolCharlton Elementary
Middle SchoolHeritage Middle
High SchoolShepherd Hill High Or Bay Path
Neighborhood(s)
Area AmenitiesWalk/jog Trails
Contact Information for 57 Pumpkin Lane, Charlton MA 01507
Agent
Name: George Goulas
Payment Calculator
, Interest
Property Taxes 746.5
Principal & Interest 4312.56
HOA Dues
Exclusive Listing Agent
Peoples Broker Realty
George Goulas
Office Phone