



Pending
15 James Rd, Ipswich MA 01938
$679,900
Estimated $4,724/month Calculator Single Family
3 Bedrooms
Baths
1817
Total Parking: 5 (1 Garage)
15,151 (0.35)
Built in 1962
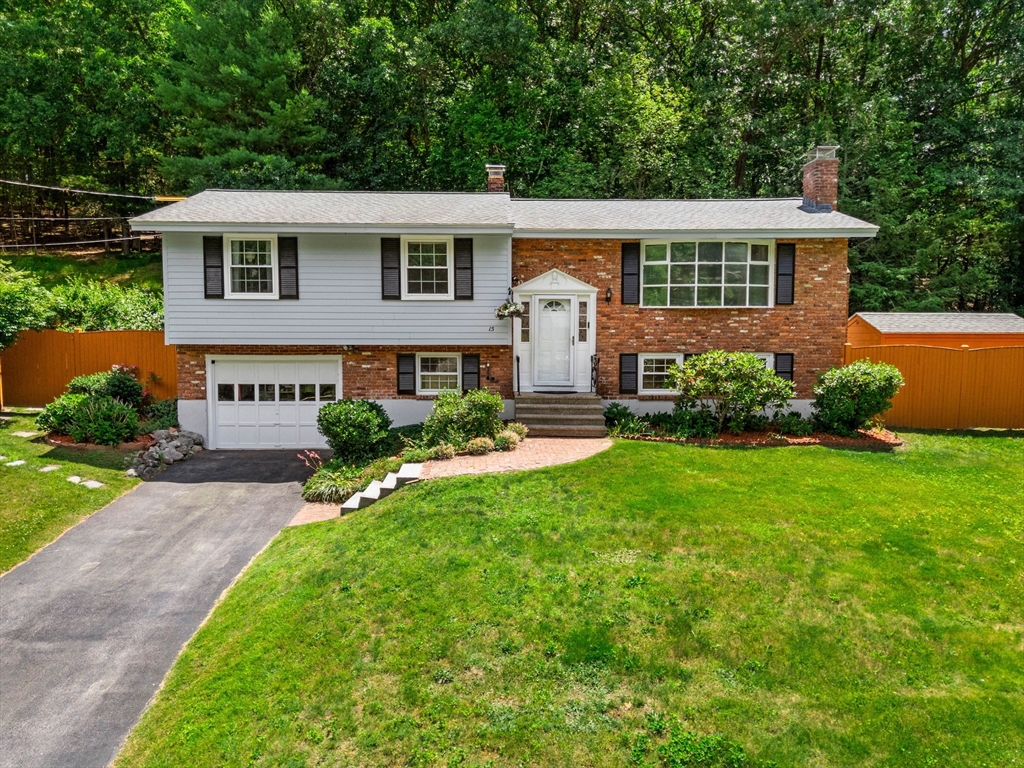
Sun-drenched and full of character, this versatile split-level home sits on a quiet, private lot backing to the woods. Enjoy hardwood floors, marble and tile baths, granite countertops, a bright eat-in kitchen with a bay window, and two wood-burning fireplaces. Step outside to a spacious deck overlooking the wooded backyard—the perfect place to relax, entertain, or enjoy nature year-round. Three bedrooms upstairs plus a finished lower level ideal for a family room, home office, or guest space. Features include central air conditioning, a one-car garage with workshop, 3-car driveway, and fenced backyard. Recent updates include newly painted exterior, water heater (2025), oil tank (2022), Roof (approx 10 yrs) regularly serviced heating and A/C systems, security system, and mature landscaping. Conveniently located near top-rated schools, commuter rail, Route 1, I-95, and just 9 miles from Crane Beach, offering the perfect blend of privacy, coastal charm, and commuter convenience.
This home has been viewed 8 times
Last Checked: July 23rd, 2026 at 6:23am (Source: MLS PIN #73543186)
Garage Parking
Air Conditioning
Waterview
Lead Paint Free
General Information for 15 James Rd, Ipswich MA 01938
Listing ID73543186
Property TypeSingle Family / Detached
Price$679,900 ($374.19/SqFt)
StyleColonial
CityIpswich
CountyEssex
Neighborhood(s)Ipswich
Garage Parking1
ZoningRRA
Year Built1962
Year Built SourcePublic Records
Year Built DetailsActual
Interior Features for 15 James Rd, Ipswich MA 01938
Approximate Living Area Total1817
Living Area Includes BasementYes
Rooms6
Bedrooms3
Primary En Suite BathroomNo
BasementFull
Cooling1, Split
Fireplaces
AppliancesRange
FlooringTile
Electric220 Volts
Exterior Features for 15 James Rd, Ipswich MA 01938
Approximate Lot Size (Acres)0.35
Approximate Lot Size (Square Feet)15151
Total Parking5 (1 Garage)
Garage Parking1
WaterPublic
SewerPrivate Sewer
Lot Features
Parking Features1
Exterior FeaturesPorch
Foundation Materials
Construction MaterialsFrame
Road Frontage Type
Patio & PorchCovered
Roof MaterialAsphalt/fiberglass Shingles
Utility Connections110 Volts
Water ViewsNo
Water Views Features
Waterfront0
Waterfront Features
Pool Features
Horse Permitted0
Horse Amenities
Disclosures for 15 James Rd, Ipswich MA 01938
Lead PaintNone
UFFI
Living Area Includes BasementYes
Living Area Disclosure
Building Area SourcePublic Records
Special Listing Conditions
ExclusionsWasher / Dryer
Title 5A
Compensation Based On
Financial Information for 15 James Rd, Ipswich MA 01938
Association Fee
Association Fee Frequency
Association Fee Includes
Real Estate Tax6417
Tax Year2025
Assessed Value$575,500
Location Information for 15 James Rd, Ipswich MA 01938
Elementary SchoolPaul F Doyon Elementary
Middle SchoolIpswich Middle School
High SchoolIpswich High School
Neighborhood(s)Ipswich
Area AmenitiesWalk/jog Trails
Contact Information for 15 James Rd, Ipswich MA 01938
Agent
Name: Jennifer Mason
Payment Calculator
, Interest
Property Taxes 534.75
Principal & Interest 4189.33
HOA Dues
Exclusive Listing Agent
Coldwell Banker Realty - Andovers/Readings Regional
Jennifer Mason
Office Phone