



Active
1 Hawthorne St, Lakeville MA 02347
$729,900
Estimated $5,003/month Calculator Single Family
3 Bedrooms
Baths
2850
Total Parking: 10 (2 Garage)
70,436 (1.62)
Built in 1993
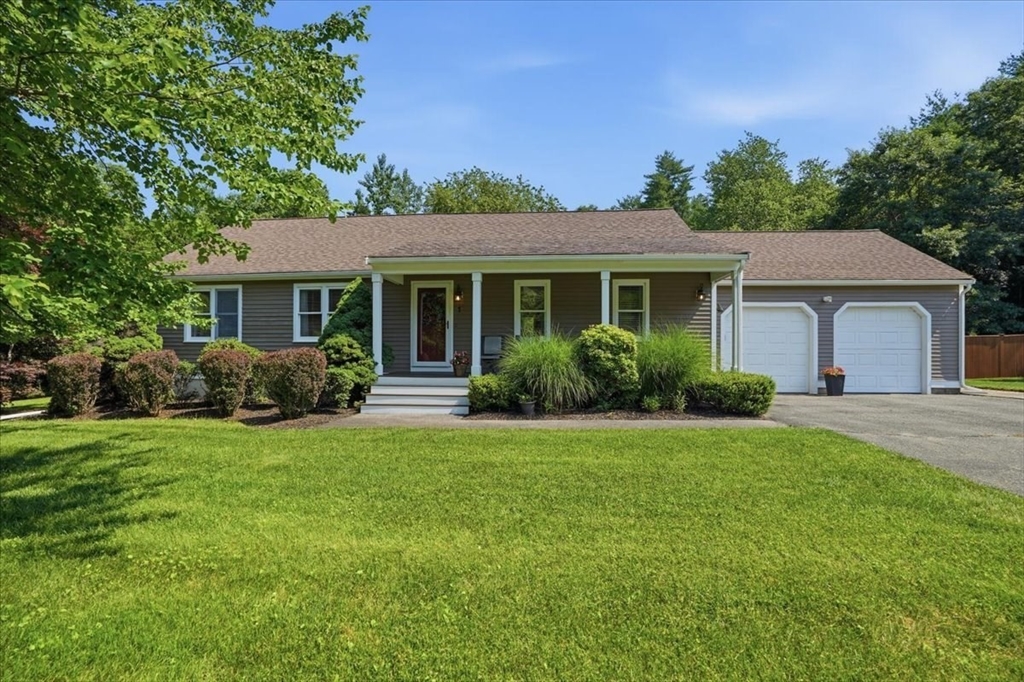
*********Highest & best offer deadline of Friday, August 7, 2026 at Noon and make offers good til Saturday, August 8, 2026 at 8:00 pm. ************ Welcome home to 1 Hawthorne Street! This beautifully updated & landscaped 3-bedroom, 3-bathroom Contemporary Ranch sits on a picturesque 1.62-acre level corner lot (w/irrigation*), greeting you each spring with a stunning pink flowering dogwood tree! Boasting an open floor plan with dramatic cathedral ceilings, skylights, and some gorgeous 2019 hickory hardwood floors, this home is designed for both comfortable living and effortless entertaining. The heart of the home features a fully remodeled kitchen (2020) with custom cabinetry, sleek stone tile, and stainless-steel appliances (new stove & microwave 2025). You will love the bonus loft library/office area, just off of the kitchen! The main-level primary suite includes a private bath, while the main bath features a luxurious jacuzzi soaking tub. Need more space? The expansive finished lower level offers a massive family room, game room, and bonus room, plus a third full bath! Enjoy the massive cost savings of TMLP electricity.
This home has been viewed 6 times
Last Checked: August 6th, 2026 at 5:28am (Source: MLS PIN #73545416)
Garage Parking
Air Conditioning
Waterview
Lead Paint Free
General Information for 1 Hawthorne St, Lakeville MA 02347
Listing ID73545416
Property TypeSingle Family / Detached
Price$729,900 ($256.11/SqFt)
StyleColonial
CityLakeville
CountyPlymouth
Neighborhood(s)
Garage Parking2
ZoningR
Year Built1993
Year Built SourcePublic Records
Year Built DetailsActual
Handicap Access / Features0
Interior Features for 1 Hawthorne St, Lakeville MA 02347
Approximate Living Area Total2850
Living Area Includes BasementYes
Rooms6
Bedrooms3
Primary En Suite BathroomYes
BasementFull
Cooling1, Split
Fireplaces
AppliancesRange
FlooringTile
Electric220 Volts
Exterior Features for 1 Hawthorne St, Lakeville MA 02347
Approximate Lot Size (Acres)1.62
Approximate Lot Size (Square Feet)70436
Total Parking10 (2 Garage)
Garage Parking2
WaterPrivate
SewerPrivate Sewer
Lot FeaturesGentle Sloping
Parking Features1
Exterior FeaturesPorch
Foundation Materials
Construction MaterialsFrame
Road Frontage Type
Patio & PorchCovered
Roof MaterialAsphalt/fiberglass Shingles
Utility Connections110 Volts
Water ViewsNo
Water Views Features
Waterfront0
Waterfront Features
Pool Features
Horse Permitted0
Horse Amenities
Disclosures for 1 Hawthorne St, Lakeville MA 02347
Lead PaintNone
UFFI
Living Area Includes BasementYes
Living Area Disclosure
Building Area SourceOther
Special Listing Conditions
ExclusionsInflatable Hot Tub.
Title 5A
Compensation Based On
Financial Information for 1 Hawthorne St, Lakeville MA 02347
Association Fee
Association Fee Frequency
Association Fee Includes
Real Estate Tax6072
Tax Year2025
Assessed Value$586,700
Location Information for 1 Hawthorne St, Lakeville MA 02347
Elementary SchoolAssawompsett Elementary
Middle SchoolFreetown-Lakeville Middle Scho
High SchoolApponequet Regional High Schoo
Neighborhood(s)
Area AmenitiesWalk/jog Trails
Contact Information for 1 Hawthorne St, Lakeville MA 02347
Agent
Name: Cindy Brouwer
Payment Calculator
, Interest
Property Taxes 506
Principal & Interest 4497.41
HOA Dues
Exclusive Listing Agent
Cindy Brouwer Real Estate
Cindy Brouwer
Office Phone