



Active
24 Wayside Inn Rd, Framingham MA 01701
$1,550,000
Estimated $11,114/month Calculator Single Family
5 Bedrooms
Baths
4516
Total Parking: 10 (3 Garage)
128,066 (2.94)
Built in 2015
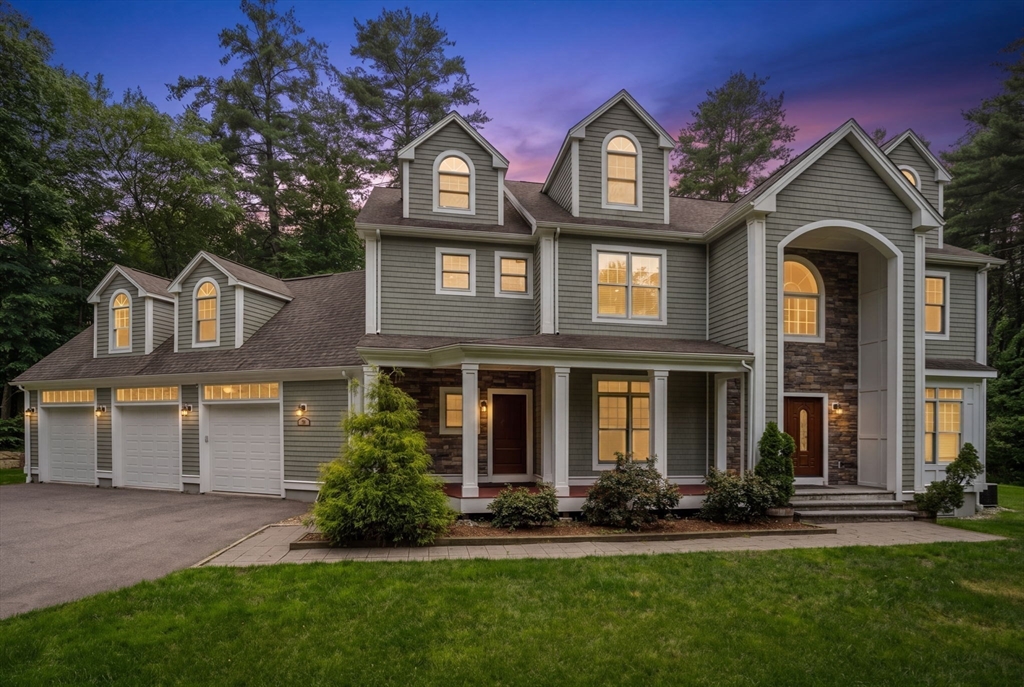
A rare opportunity to own a sought-after home in The Trails at Wayside, offering a sophisticated blend of modern design, privacy, flexible living space, and future expansion potential.Set in a peaceful, private wooded setting, this home is surrounded by beautiful natural views and a mature landscape that creates a true sense of retreat. Inside, clean architectural lines, soaring ceilings, and an open-concept floor plan create a bright, spacious, and versatile living environment.The heart of the home is the open kitchen and family room, designed for both everyday living and entertaining. A gas fireplace adds warmth and character, while sliding glass doors open directly to the backyard, creating an easy indoor-outdoor living experience.The first floor also offers exceptional flexibility with a formal dining room, separate living/family space, private home office with glass pocket doors, walk-in pantry, and full bath—ideal for working from home, entertaining guests, or accommodating multi-generational living needs.Upstairs, you will find four generously sized bedrooms, including a spacious primary suite with a private balcony overlooking the wooded surroundings. A separate wing features another full bath, a dedicated laundry room, and a beautifully finished bonus/flex room that can serve as a guest suite, playroom, media room, fitness space, or additional home office.For even greater possibilities, the third floor is already framed and ready to be finished, offering significant potential for additional bedrooms, living space, a studio, or recreational area. The unfinished basement provides another blank canvas for future expansion, storage, a gym, workshop, or additional living space.With its combination of four bedrooms, multiple home-office options, flexible bonus space, wooded privacy, open-concept living, and substantial unfinished expansion areas, this distinctive home in The Trails at Wayside offers exceptional versatility for today’s lifestyle.
This home has been viewed 24 times
Last Checked: September 16th, 2026 at 3:03am (Source: MLS PIN #73545358)
Garage Parking
Air Conditioning
Waterview
Lead Paint Free
General Information for 24 Wayside Inn Rd, Framingham MA 01701
Listing ID73545358
Property TypeSingle Family / Detached
Price$1,550,000 ($343.22/SqFt)
StyleColonial
CityFramingham
CountyMiddlesex
Neighborhood(s)
Garage Parking3
ZoningR4
Association0
Year Built2015
Year Built SourcePublic Records
Year Built DetailsActual
Interior Features for 24 Wayside Inn Rd, Framingham MA 01701
Approximate Living Area Total4516
Living Area Includes BasementNo
Rooms11
Bedrooms5
Primary En Suite BathroomYes
BasementFull
Cooling1, Split
Fireplaces
AppliancesRange
Flooring
Electric220 Volts
Exterior Features for 24 Wayside Inn Rd, Framingham MA 01701
Approximate Lot Size (Acres)2.94
Approximate Lot Size (Square Feet)128066
Total Parking10 (3 Garage)
Garage Parking3
WaterPrivate
SewerPrivate Sewer
Lot FeaturesGentle Sloping
Parking Features1
Exterior FeaturesPorch
Foundation Materials
Construction MaterialsFrame
Road Frontage Type
Patio & PorchCovered
Roof MaterialAsphalt/fiberglass Shingles
Utility Connections
Water ViewsNo
Water Views Features
Waterfront0
Waterfront Features
Pool Features
Horse Permitted0
Horse Amenities
Disclosures for 24 Wayside Inn Rd, Framingham MA 01701
Lead PaintNone
UFFI
Living Area Includes BasementNo
Living Area Disclosure
Building Area SourcePublic Records
Special Listing Conditions
ExclusionsAll Tenant Possessions
Title 5A
Compensation Based On
Financial Information for 24 Wayside Inn Rd, Framingham MA 01701
Association0
Association Fee
Association Fee FrequencyAnnually
Association Fee Includes
Real Estate Tax18755
Tax Year2025
Assessed Value$1,570,800
Location Information for 24 Wayside Inn Rd, Framingham MA 01701
Neighborhood(s)
Area Amenities
Contact Information for 24 Wayside Inn Rd, Framingham MA 01701
Agent
Name: David Ferrini
Payment Calculator
, Interest
Property Taxes 1562.92
Principal & Interest 9550.61
HOA Dues
Exclusive Listing Agent
Coldwell Banker Realty - Sudbury
David Ferrini
Office Phone