



Active
49 Hawthorn St, New Bedford MA 02740
$1,395,000
Estimated $9,441/month Calculator Single Family
9 Bedrooms
Baths
6320
Total Parking: 5 (1 Garage)
15,368 (0.35)
Built in 1855
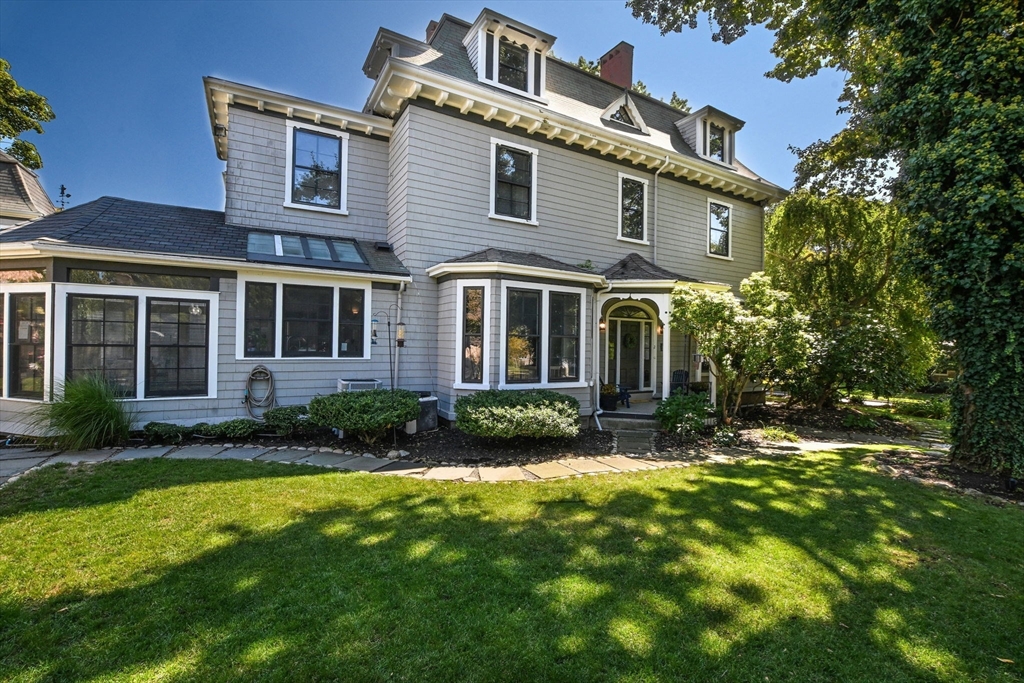
A masterpiece of 19th-century craftsmanship, reimagined for modern living - This grand Italianate Victorian has undergone extensive renovations inside & out, blending historic soul with premium updates. The main residence is expansive, boasting 8 bedrooms & 4.5 baths across three levels of luminous living space. At the heart of the home, a chef’s kitchen flows into a stunning sunroom overlooking a private garden. Adding incredible versatility is the freshly transformed carriage house, now a modern one bed/one bath ADU perfect for multi-generational living or a sophisticated guest retreat. Located in the coveted West End, you are moments from St. Luke’s Hospital, Buttonwood Park, & the energy of Downtown New Bedford. From soaring ceilings & intricate moldings to the flexible layout & separate first floor office suite - conducive to a potential in-law conversion - every inch of this estate has been polished to perfection. This is a rare opportunity to own a turnkey piece of history.
This home has been viewed 14 times
Last Checked: July 11th, 2026 at 5:48am (Source: MLS PIN #73545282)
Garage Parking
Green Features
Air Conditioning
Waterview
Lead Paint Free
General Information for 49 Hawthorn St, New Bedford MA 02740
Listing ID73545282
Property TypeSingle Family / Detached
Price$1,395,000 ($220.73/SqFt)
StyleColonial
CityNew Bedford
CountyBristol
MLS AreaWest
Neighborhood(s)
Garage Parking1
ZoningRA
Year Built1855
Year Built SourcePublic Records
Year Built DetailsActual
Interior Features for 49 Hawthorn St, New Bedford MA 02740
Approximate Living Area Total6320
Living Area Includes BasementNo
Rooms18
Bedrooms9
Primary En Suite BathroomYes
BasementFull
Cooling1, Split
Fireplaces
AppliancesRange
FlooringTile
Electric220 Volts
Exterior Features for 49 Hawthorn St, New Bedford MA 02740
Approximate Lot Size (Acres)0.35
Approximate Lot Size (Square Feet)15368
Total Parking5 (1 Garage)
Garage Parking1
WaterPublic
SewerPublic Sewer
Lot Features
Parking Features1
Exterior FeaturesPorch
Foundation Materials
Construction MaterialsFrame
Road Frontage Type
Patio & PorchCovered
Roof MaterialAsphalt/fiberglass Shingles
Utility Connections110 Volts
Water ViewsNo
Water Views Features
Waterfront0
Waterfront FeaturesRiver
Pool Features
Horse Permitted0
Horse AmenitiesRiver
Disclosures for 49 Hawthorn St, New Bedford MA 02740
Lead PaintNone
UFFI
Living Area Includes BasementNo
Living Area Disclosure
Building Area SourcePublic Records
Special Listing Conditions
ExclusionsWasher / Dryer
Compensation Based On
Financial Information for 49 Hawthorn St, New Bedford MA 02740
Association Fee
Association Fee Frequency
Association Fee Includes
Real Estate Tax10141.67
Tax Year2025
Assessed Value$896,700
Location Information for 49 Hawthorn St, New Bedford MA 02740
Elementary SchoolCarney
Middle SchoolKeith
High SchoolGnbhs/Gnbvths
Neighborhood(s)
MLS AreaWest
Area AmenitiesWalk/jog Trails
Contact Information for 49 Hawthorn St, New Bedford MA 02740
Payment Calculator
, Interest
Property Taxes 845.14
Principal & Interest 8595.55
HOA Dues
Exclusive Listing Agent
Compass
The Mathew J. Arruda Group
Office Phone