

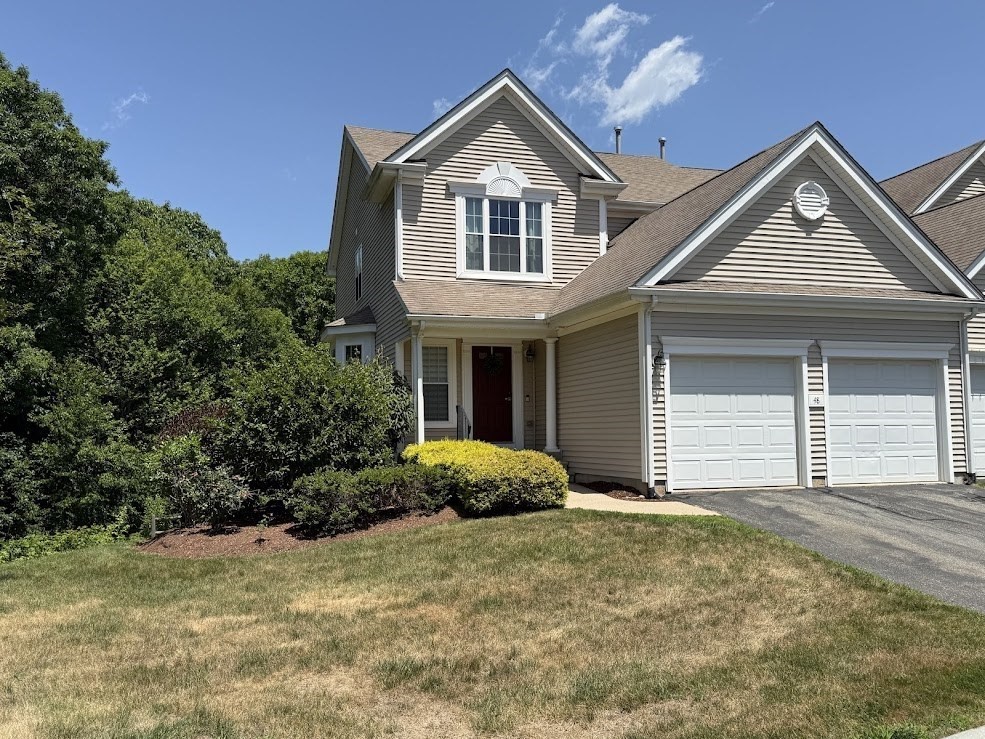


Active
48 Tulip Cir # 48, Grafton MA 01560
$625,000
Estimated $4,472/month Calculator Condo
3 Bedrooms
Baths
2558
Total Parking: 6 (2 Garage)
Built in 2006
Rarely available, this beautifully maintained Jamison-style end unit by Pulte Homes offers the perfect blend of privacy, natural light, and effortless elegance. Tucked against a private wooded backdrop, this luxurious 3-bedroom, 2.5-bath townhouse is a true standout.Step inside to a bright, open floor plan enhanced by designer color palettes and laminate flooring throughout. The eat-in kitchen is both stylish and functional, featuring quartz countertops, stainless steel appliances, and a gourmet gas range—all overlooking the serene backyard and flowing effortlessly into the sun-filled living area. It's a layout made for everyday living and easy entertaining alike.For more formal occasions, the elegant dining room shines with bay windows, crown molding, and classic wainscoting, adding timeless charm to every gathering.Upstairs, the generous primary suite offers a peaceful retreat, complete with a walk-in closet and private full bath.Downstairs, the finished walkout basement adds valuable flexible living space—ideal for a home office, family room, media space, gym, or playroom, with room to suit your lifestyle. Ample storage and utility space complete this move-in-ready home, offering the perfect balance of comfort, functionality, and style.Don't miss this rare opportunity to own a private, light-filled retreat at 48 Tulip.
This home has been viewed 13 times
Last Checked: August 7th, 2026 at 9:53am (Source: MLS PIN #73545249)
Garage Parking
Air Conditioning
Lead Paint Free
General Information for 48 Tulip Cir # 48, Grafton MA 01560
Listing ID73545249
Property TypeCondominium
Price625000 ($244.33/SqFt)
Building Style2/3 Family
CityGrafton
CountyWorcester
MLS AreaSouth Grafton
Neighborhood(s)
Total Parking6 (2 Garage)
Unit Level1
Levels in Unit2
Year Built2006
Year Built SourcePublic Records
Year Built DetailsActual
Building Construction StatusReady for Occupancy
ZoningOLI
Unit Features for 48 Tulip Cir # 48, Grafton MA 01560
Approximate Living Area Total2558
Living Area Includes BasementYes
Rooms9
Bedrooms3
Primary En Suite BathroomYes
BasementFull
Cooling1, Split
LaundryArchway
Fireplaces
Outdoor Space
FlooringTile
Electric220 Volts
AppliancesRange
Condo Association Features for 48 Tulip Cir # 48, Grafton MA 01560
Complex NameHilltop Farms
Pet PolicyAllowed
Building ManagementDeveloper Advisory Board
Building Construction StatusReady for Occupancy
Number of Units258
Year Built2006
Year Built DetailsActual
Year Built SourcePublic Records
WaterPublic
SewerPublic Sewer
Parking Features1
Building Amenities
Disclosures for 48 Tulip Cir # 48, Grafton MA 01560
Lead PaintNone
UFFI
Living Area Includes BasementYes
Living Area Disclosure
Building Area SourcePublic Records
Special Listing Conditions
ExclusionsWasher / Dryer
Compensation Based On
Documents AvailablePerc Test
Financial Information for 48 Tulip Cir # 48, Grafton MA 01560
Association Fee
Optional Fee0
Association Fee IncludesLandscaping
Optional Fee Includes
Association Fee FrequencyMonthly
Assessed Value$534,700
Real Estate Tax7454
Tax Year2025
Location Information for 48 Tulip Cir # 48, Grafton MA 01560
Elementary SchoolSges
Middle SchoolGrafton Middle
High SchoolGrafton High
Neighborhood(s)
MLS AreaSouth Grafton
Area AmenitiesWalk/jog Trails
Contact Information for 48 Tulip Cir # 48, Grafton MA 01560
Agent
Name: Peter Kim
Payment Calculator
, Interest
Property Taxes 621.17
Principal & Interest 3851.05
HOA Dues
Exclusive Listing Agent
Berkshire Hathaway HomeServices Commonwealth Real Estate
Peter Kim
Office Phone