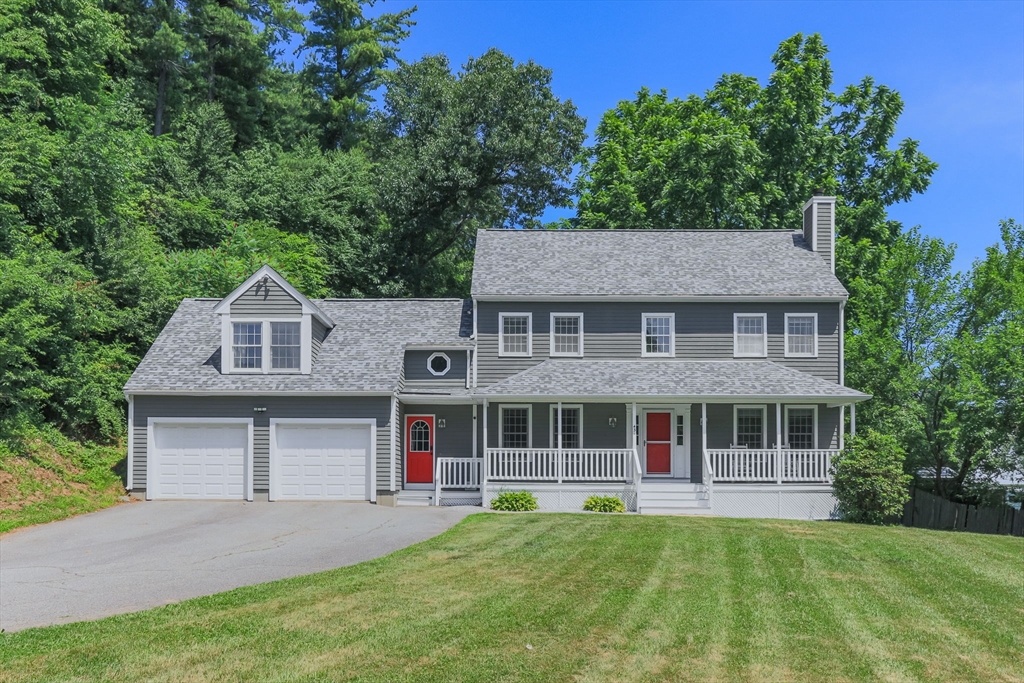
Nicely appointed 4 bedroom, 3.5 bath, 2 car garage colonial home set back off a scenic country road 5 minutes from Groton Center. Beautiful front farmers porch. Open, functional, & versatile floor plan showcased by hardwood flooring throughout. Enter into the large fireplaced living room w/ glass pocket doors. Spacious eat-in-kitchen w/ stainless appliances, dining area, & slider leading onto rear deck. Formal dining room conveniently located right off the kitchen. Updated half bath & mudroom lead into the garage. Primary suite features a walk-in closet and updated full bath. Two more spacious bedrooms with an additional full bath are located on the second floor. The fourth bedroom with a 3/4 bath en-suite has its own set of stairs off the first floor mudroom providing a flexible space for multi-generational needs or guests. The finished lower level offers a home office and family room. Walk-up attic for potential future expansion, Fenced-in backyard. List of improvements available.
This home has been viewed 10 times
Last Checked: July 27th, 2026 at 6:53am (Source: MLS PIN #73545187)
Garage Parking
Air Conditioning
Lead Paint Free
General Information for 431 Martins Pond, Groton MA 01450
Listing ID73545187
Property TypeSingle Family / Detached
Price$819,900 ($267.94/SqFt)
StyleColonial
CityGroton
CountyMiddlesex
Neighborhood(s)
Garage Parking2
ZoningRes
Year Built1996
Year Built SourcePublic Records
Year Built DetailsActual
Interior Features for 431 Martins Pond, Groton MA 01450
Approximate Living Area Total3060
Living Area Includes BasementNo
Rooms9
Bedrooms4
Primary En Suite BathroomYes
BasementFull
Cooling1, Split
Fireplaces
AppliancesRange
FlooringTile
Electric
Exterior Features for 431 Martins Pond, Groton MA 01450
Approximate Lot Size (Acres)2.49
Approximate Lot Size (Square Feet)108464
Total Parking10 (2 Garage)
Garage Parking2
WaterPublic
SewerPrivate Sewer
Lot FeaturesGentle Sloping
Parking Features1
Exterior FeaturesPorch
Foundation Materials
Construction MaterialsFrame
Road Frontage Type
Patio & PorchCovered
Roof MaterialAsphalt/fiberglass Shingles
Utility Connections
Water Views
Water Views Features
Waterfront0
Waterfront Features
Pool Features
Horse Permitted0
Horse Amenities
Disclosures for 431 Martins Pond, Groton MA 01450
Lead PaintNone
UFFINo
Living Area Includes BasementNo
Living Area Disclosure
Building Area SourcePublic Records
Special Listing Conditions
ExclusionsWasher / Dryer
Title 5A
Compensation Based On
Financial Information for 431 Martins Pond, Groton MA 01450
Association Fee
Association Fee Frequency
Association Fee Includes
Real Estate Tax11000
Tax Year2025
Assessed Value$743,700
Location Information for 431 Martins Pond, Groton MA 01450
Elementary SchoolFlorence Roche
Middle SchoolGdms
High SchoolGdrhs
Neighborhood(s)
Area AmenitiesWalk/jog Trails
Contact Information for 431 Martins Pond, Groton MA 01450