



Active
79 Ann Lee Rd, Harvard MA 01451
$2,495,000
Estimated $15,373/month Calculator Single Family
5 Bedrooms
Baths
6459
Total Parking: 12 (3 Garage)
67,082 (1.54)
Built in 2026
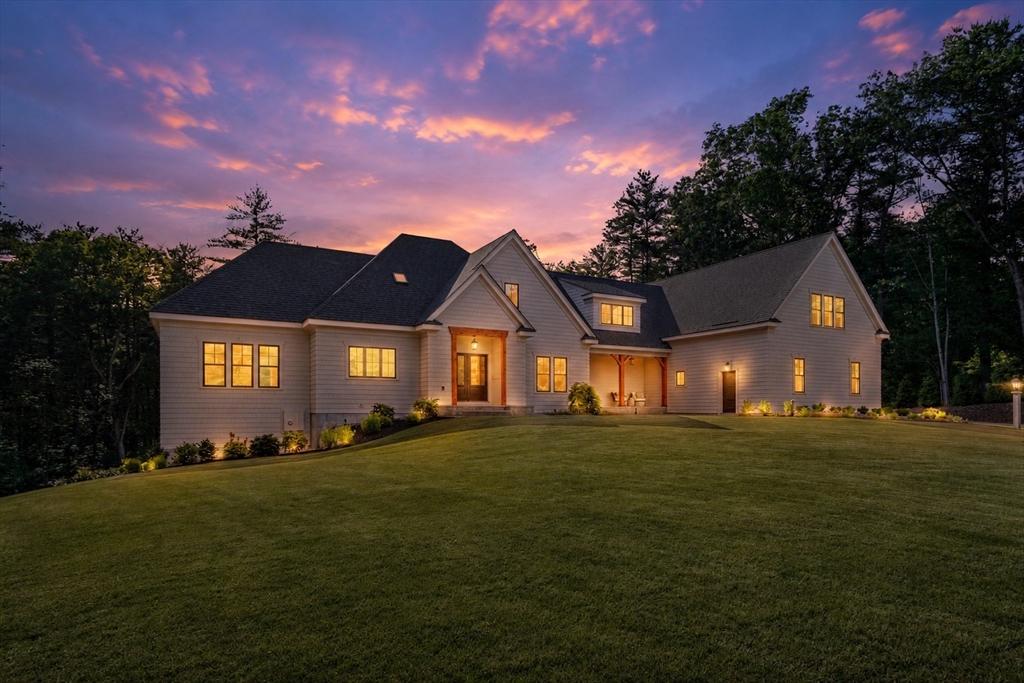
Luxury new construction featuring a stunning French Farmhouse design, situated in one of Harvard’s most sought-after neighborhoods. Set atop a picturesque knoll and abutting conservation land, this exceptional 6,459 sq. ft. home offers a beautiful sense of privacy and connection to nature. Outstanding craftsmanship, thoughtful design, and timeless architectural details are showcased throughout. The welcoming main level centers around a spectacular 12' vaulted family room with a dramatic floor-to-ceiling stone fireplace, tongue-and-groove wood ceiling, and exposed beams, flowing seamlessly into the chef’s kitchen with an expansive center island, quartzite countertops, 42-inch Thermador range with griddle, additional Thermador appliances, and access to the expansive IPE hardwood deck, perfect for entertaining and enjoying the private setting. The elegant living room features a wet bar, creating an inviting space for entertaining. A mahogany inlay in the foyer makes a beautiful first impression, while extensive custom finish carpentry, detailed moldings, millwork, and trim showcase the exceptional quality throughout. The thoughtfully designed floor plan offers a luxurious first-floor primary suite with a spa-inspired bath and generous walk-in closet, along with three additional bedrooms and two full baths on the second floor. The finished walkout lower level expands the living space with a comfortable family room, game room, wet bar, bedroom, and two full baths, with ample outdoor space off the walkout offering the potential for a future pool, subject to approvals. Additional highlights include a three-car garage, 400-amp electrical service, electric heat pumps with propane backup, security system, 10-zone irrigation, surround sound wiring, and beautifully appointed finishes throughout. Ideally positioned in a desirable Harvard setting, this remarkable home offers sophisticated design, modern amenities, generous living space, and the rare combination of privacy, conservation land, and exceptional outdoor living potential.
This home has been viewed 12 times
Last Checked: August 2nd, 2026 at 8:33am (Source: MLS PIN #73545107)
Garage Parking
Air Conditioning
Waterview
Lead Paint Free
General Information for 79 Ann Lee Rd, Harvard MA 01451
Listing ID73545107
Property TypeSingle Family / Detached
Price$2,495,000 ($386.28/SqFt)
StyleColonial
CityHarvard
CountyWorcester
Neighborhood(s)
Garage Parking3
Zoningres
Year Built2026
Year Built SourceBuilder
Year Built DetailsActual
Interior Features for 79 Ann Lee Rd, Harvard MA 01451
Approximate Living Area Total6459
Living Area Includes BasementYes
Rooms10
Bedrooms5
Primary En Suite BathroomYes
BasementFull
Cooling1, Split
Fireplaces
AppliancesRange
FlooringTile
Electric220 Volts
Exterior Features for 79 Ann Lee Rd, Harvard MA 01451
Approximate Lot Size (Acres)1.54
Approximate Lot Size (Square Feet)67082
Total Parking12 (3 Garage)
Garage Parking3
WaterPrivate
SewerPrivate Sewer
Lot FeaturesGentle Sloping
Parking Features1
Exterior FeaturesPorch
Foundation Materials
Construction MaterialsFrame
Road Frontage Type
Patio & PorchCovered
Roof MaterialAsphalt/fiberglass Shingles
Utility Connections110 Volts
Water ViewsNo
Water Views Features
Waterfront0
Waterfront FeaturesRiver
Pool Features
Horse Permitted0
Horse AmenitiesRiver
Disclosures for 79 Ann Lee Rd, Harvard MA 01451
Lead PaintNone
UFFI
Living Area Includes BasementYes
Living Area Disclosure
Building Area SourceMeasured
Special Listing Conditions
ExclusionsWasher / Dryer
Title 5A
Compensation Based On
Financial Information for 79 Ann Lee Rd, Harvard MA 01451
Association Fee
Association Fee Frequency
Association Fee Includes
Real Estate Tax0
Tax Year2026
Assessed Value$0
Location Information for 79 Ann Lee Rd, Harvard MA 01451
Elementary SchoolHildreth
Middle SchoolBromfield
High SchoolBromfield
Neighborhood(s)
Area AmenitiesWalk/jog Trails
Contact Information for 79 Ann Lee Rd, Harvard MA 01451
Payment Calculator
, Interest
Property Taxes 0
Principal & Interest 15373.4
HOA Dues
Exclusive Listing Agent
Hazel & Company
Suzanne Dutkewych
Office Phone