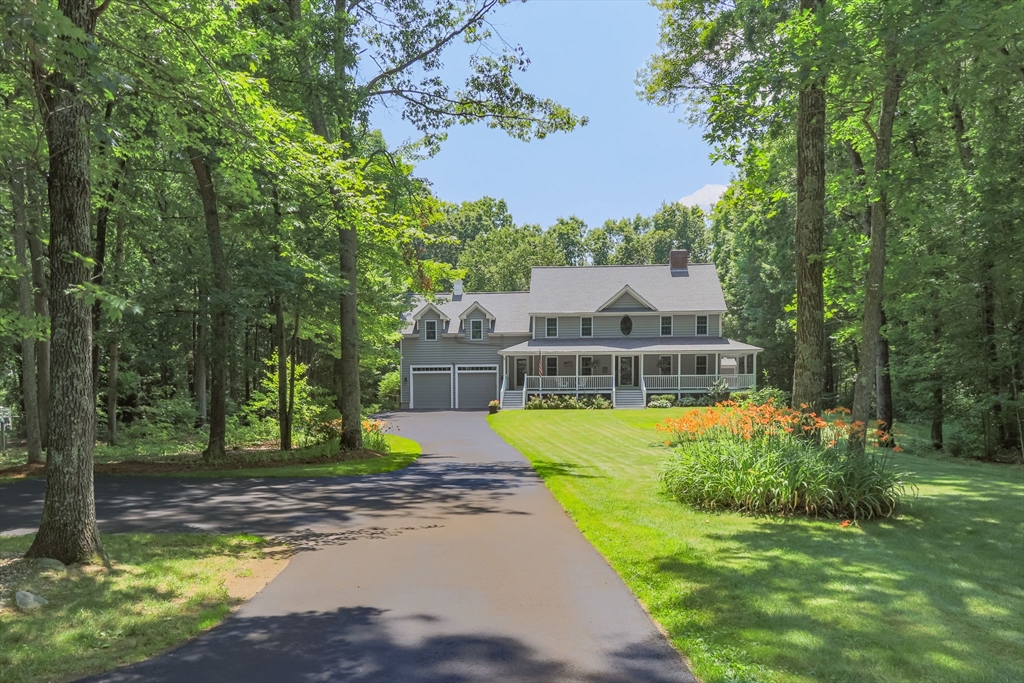
Nestled back off a quiet cul-de-sac this 4 bedroom, 2.5 bath colonial offers so much! A wrap-around farmers porch welcomes you. Step inside to the grand two story foyer w/ a home office on your right. The updated eat-in-kitchen features a center island, quartz countertops and stainless steel appliances flowing seamlessly into a fireplaced living room and maintaining an open view into the vaulted family room w/ two sliders leading to the exterior. Formal dining room w/ chair rail & crown molding. Updated half bath & a mudroom lead over to the attached 2 car garage. Enormous composite rear deck overlooks the beautiful & very private backyard. Spectacular primary suite w/ a vaulted ceiling, private balcony, walk-in closet, & full bath w/ double sink vanity, shower & jacuzzi tub with/ bay windows. Three more spacious bedrooms & an updated full bath plus a laundry room complete the upper level. Finished lower level flex space. Major systems updated, extensive list improvements available.
This home has been viewed 1 time
Last Checked: July 6th, 2026 at 6:58pm (Source: MLS PIN #73545011)
Garage Parking
Air Conditioning
Lead Paint Free
General Information for 4 Upton Street, Dunstable MA 01450
Listing ID73545011
Property TypeSingle Family / Detached
Price$899,000 ($212.73/SqFt)
StyleColonial
CityDunstable
CountyMiddlesex
Neighborhood(s)
Garage Parking2
ZoningRes
Year Built1997
Year Built SourcePublic Records
Year Built DetailsActual
Interior Features for 4 Upton Street, Dunstable MA 01450
Approximate Living Area Total4226
Living Area Includes BasementYes
Rooms12
Bedrooms4
Primary En Suite BathroomYes
BasementFull
Cooling1, Split
Fireplaces
AppliancesRange
FlooringTile
Electric
Exterior Features for 4 Upton Street, Dunstable MA 01450
Approximate Lot Size (Acres)3.25
Approximate Lot Size (Square Feet)141570
Total Parking16 (2 Garage)
Garage Parking2
WaterPrivate
SewerPrivate Sewer
Lot FeaturesGentle Sloping
Parking Features1
Exterior FeaturesPorch
Foundation Materials
Construction MaterialsFrame
Road Frontage Type
Patio & PorchCovered
Roof MaterialAsphalt/fiberglass Shingles
Utility Connections
Water Views
Water Views Features
Waterfront0
Waterfront Features
Pool Features
Horse Permitted0
Horse Amenities
Disclosures for 4 Upton Street, Dunstable MA 01450
Lead PaintNone
UFFI
Living Area Includes BasementYes
Living Area Disclosure
Building Area SourcePublic Records
Special Listing Conditions
ExclusionsRefrigerator And Some Personal Belongings
Title 5A
Compensation Based On
Financial Information for 4 Upton Street, Dunstable MA 01450
Association Fee
Association Fee Frequency
Association Fee Includes
Real Estate Tax11000
Tax Year2026
Assessed Value$816,800
Location Information for 4 Upton Street, Dunstable MA 01450
Elementary SchoolSwallow Union
Middle SchoolGdms
High SchoolGdrhs
Neighborhood(s)
Area AmenitiesWalk/jog Trails
Contact Information for 4 Upton Street, Dunstable MA 01450