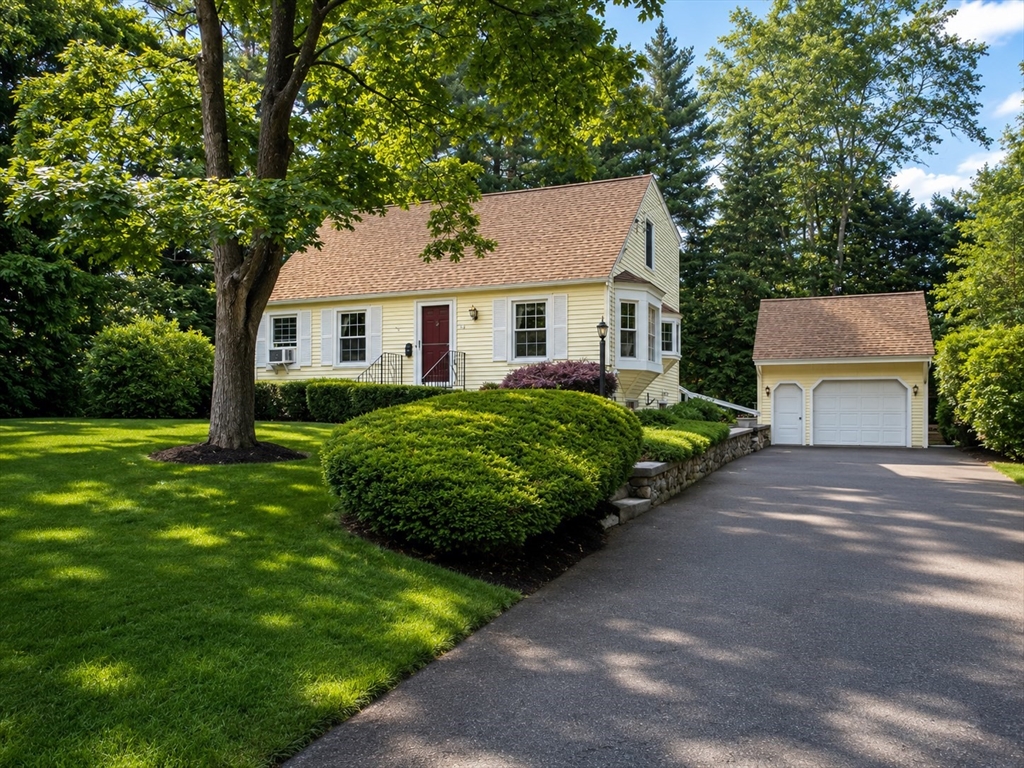
Oversized Cape Cod-style home featuring 3 spacious bedrooms, ample closet space, 3 full baths, and a finished walk-out lower level offering flexible living space. The updated kitchen features French doors leading to a large deck, while hardwood floors throughout the main and upper levels add warmth and character. The lower level includes radiant heat, a new skylight, wall A/C, and laundry. Enjoy the expansive deck with built-in seating overlooking a private backyard and oversized screened-in porch, perfect for relaxing or entertaining. Recent updates include 4 Velux VCM skylights, interior painting and carpentry, garage exterior paint/repairs, chimney restoration, new dishwasher, and rebuilt front stairs. Detached 1-car garage, ample off-street parking, and roof approximately 12 years old. Conveniently located near major routes, shopping, dining, and everyday amenities. Come see for yourself...
This home has been viewed 10 times
Last Checked: July 30th, 2026 at 4:53am (Source: MLS PIN #73540550)
Garage Parking
Air Conditioning
Waterview
Lead Paint Free
General Information for 32 Crestview Drive, Holden MA 01520
Listing ID73540550
Property TypeSingle Family / Detached
Price$589,900 ($237.86/SqFt)
StyleColonial
CityHolden
CountyWorcester
Neighborhood(s)
Garage Parking1
ZoningRES
Year Built1955
Year Built SourcePublic Records
Year Built DetailsActual
Handicap Access / Features0
Interior Features for 32 Crestview Drive, Holden MA 01520
Approximate Living Area Total2480
Living Area Includes BasementYes
Rooms6
Bedrooms3
Primary En Suite BathroomYes
BasementFull
Cooling1, Split
Fireplaces
AppliancesRange
FlooringTile
Electric220 Volts
Exterior Features for 32 Crestview Drive, Holden MA 01520
Approximate Lot Size (Acres)0.35
Approximate Lot Size (Square Feet)15245
Total Parking7 (1 Garage)
Garage Parking1
WaterPublic
SewerPublic Sewer
Lot FeaturesGentle Sloping
Parking Features1
Exterior FeaturesPorch
Foundation Materials
Construction MaterialsFrame
Road Frontage Type
Patio & PorchCovered
Roof MaterialAsphalt/fiberglass Shingles
Utility Connections110 Volts
Water ViewsNo
Water Views Features
Waterfront0
Waterfront Features
Pool Features
Horse Permitted0
Horse Amenities
Disclosures for 32 Crestview Drive, Holden MA 01520
Lead PaintNone
UFFI
Living Area Includes BasementYes
Living Area Disclosure
Building Area SourcePublic Records
Special Listing Conditions
ExclusionsInflatable Hot Tub.
Compensation Based On
Financial Information for 32 Crestview Drive, Holden MA 01520
Association Fee
Association Fee Frequency
Association Fee Includes
Real Estate Tax5817
Tax Year2025
Assessed Value$419,700
Location Information for 32 Crestview Drive, Holden MA 01520
Elementary SchoolDawson
Middle SchoolMountview
High SchoolWachusett Regional
Neighborhood(s)
Area AmenitiesWalk/jog Trails
Contact Information for 32 Crestview Drive, Holden MA 01520