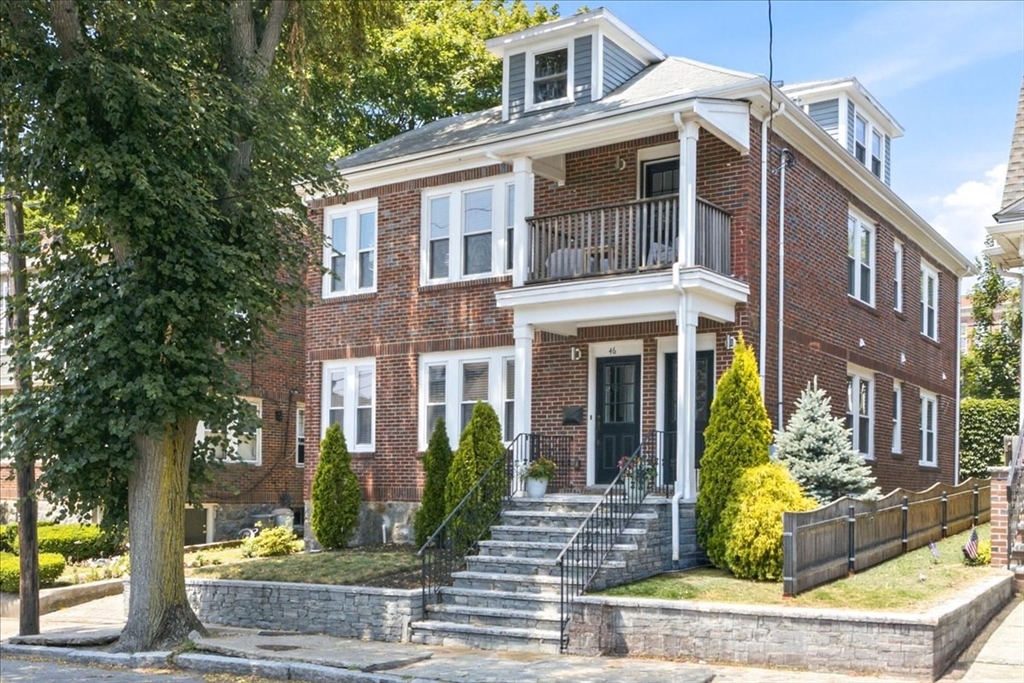
Welcome to this completely renovated 2-bed, 2-bath condo in the heart of Adams Village-—one of Dorchester’s most sought-after neighborhoods where modern style meets unbeatable convenience. This move-in-ready home features a bright, open-concept layout featuring a beautifully renovated kitchen that flows seamlessly into the living and dining areas—perfect for entertaining or everyday living. The home features two generously sized bedrooms, including a primary bedroom with a private bath. Other highlights include a separate office space, central air, in-unit laundry, ample basement storage, outdoor patio area, and the rare convenience of a garage parking space. Enjoy all that Adams Village has to offer, with neighborhood restaurants, cafés, parks, and the Neponset River just moments away. Commuters will appreciate easy access to public transit, I-93, and downtown Boston, making this an ideal location. This is city living with a true neighborhood feel.
This home has been viewed 15 times
Last Checked: July 31st, 2026 at 9:48am (Source: MLS PIN #73544919)
Garage Parking
Air Conditioning
Waterview
Lead Paint Free
General Information for 46-48 Franconia St # 1, Boston MA 02122
Listing ID73544919
Property TypeCondominium
Price649000 ($631.32/SqFt)
Building Style2/3 Family
CityBoston
CountySuffolk
MLS AreaDorchester
Neighborhood(s)
Total Parking2 (1 Garage)
Unit Level1
Levels in Unit1
Year Built1925
Year Built SourcePublic Records
Year Built DetailsActual,Renovated Since
Building Construction StatusReady for Occupancy
ZoningCD
Unit Features for 46-48 Franconia St # 1, Boston MA 02122
Approximate Living Area Total1028
Living Area Includes BasementNo
Rooms5
Bedrooms2
Primary En Suite BathroomYes
BasementFull
Cooling1, Split
LaundryArchway
Fireplaces
Outdoor SpaceNo
FlooringTile
Electric
AppliancesRange
Condo Association Features for 46-48 Franconia St # 1, Boston MA 02122
Pet PolicyAllowed
Building ManagementDeveloper Advisory Board
Building Construction StatusReady for Occupancy
Number of Units2
Units Owner Occupied2
Year Built1925
Year Built DetailsActual,Renovated Since
Year Built SourcePublic Records
WaterPublic
SewerPublic Sewer
Parking Features1
Building Amenities
Disclosures for 46-48 Franconia St # 1, Boston MA 02122
Lead PaintNone
UFFI
Living Area Includes BasementNo
Living Area Disclosure
Building Area SourcePublic Records
Special Listing Conditions
ExclusionsInflatable Hot Tub.
Compensation Based On
Documents AvailablePerc Test
Financial Information for 46-48 Franconia St # 1, Boston MA 02122
Association Fee
Optional Fee0
Association Fee IncludesLandscaping
Optional Fee Includes
Association Fee FrequencyMonthly
Assessed Value$545,000
Real Estate Tax2347
Tax Year2025
Location Information for 46-48 Franconia St # 1, Boston MA 02122
Neighborhood(s)
MLS AreaDorchester
Area AmenitiesWalk/jog Trails
Contact Information for 46-48 Franconia St # 1, Boston MA 02122