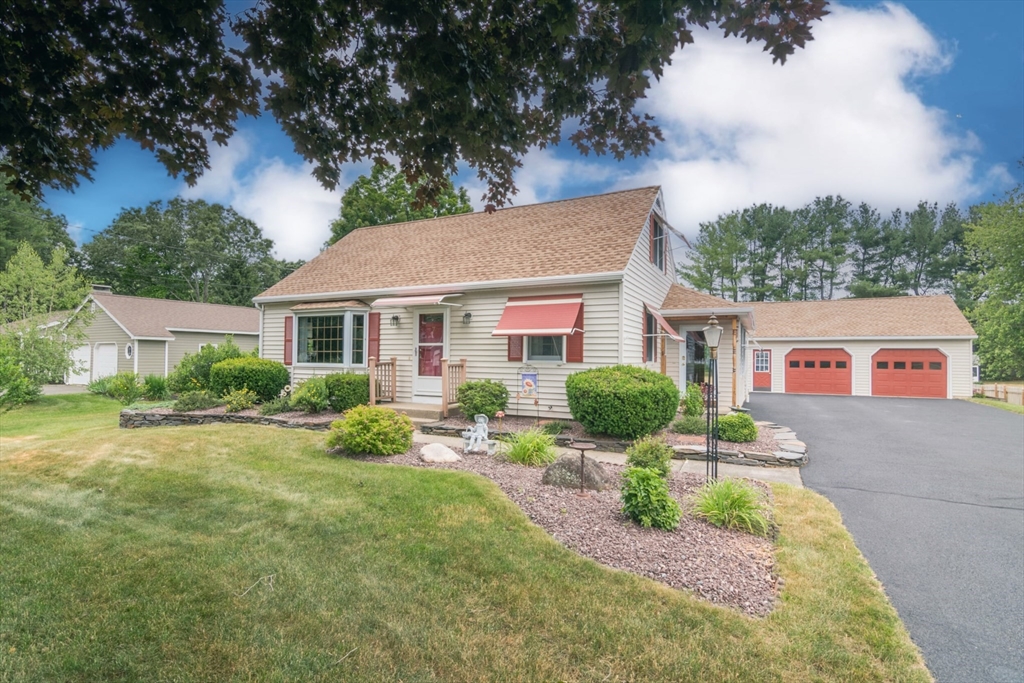
Welcome home to this fabulous Cape Cod perfectly situated on over a ½ acre with an oversized detached 2-car garage. This move-in-ready home offers the perfect blend of charm & comfort. Enjoy relaxing or entertaining in the inviting 3-season sunroom featuring cathedral ceilings, wood beams, custom shades, heat, & direct access to a beautiful paver patio, spacious yard & gazebo. Both the gazebo and sunroom are equipped with durable Tiger Screens. The updated kitchen features SS appliances (all included), hardwood floors, & a tiled backsplash.The inviting living room offers hardwood floors, a bow window, & mini-split for year-round comfort. The 1st-floor bedroom also showcases hardwood floors & its own new mini-split. Upstairs, you'll find 2 additional bedrooms, including 1 with a mini-split, along with a convenient 1/2 bath. Don't miss the opportunity to own this attractive & thoughtfully updated home. Showings to begin at the Open House Sunday 7/12 11-1pm.
This home has been viewed 10 times
Last Checked: July 15th, 2026 at 11:08am (Source: MLS PIN #73543428)
Garage Parking
Green Features
Air Conditioning
Waterview
Lead Paint Free
General Information for 7 Darby Drive, Westfield MA 01085
Listing ID73543428
Property TypeSingle Family / Detached
Price$429,900 ($295.87/SqFt)
StyleColonial
CityWestfield
CountyHampden
Neighborhood(s)
Garage Parking2
Zoning-
Year Built1970
Year Built SourcePublic Records
Year Built DetailsApproximate
Handicap Access / Features0
Interior Features for 7 Darby Drive, Westfield MA 01085
Approximate Living Area Total1453
Living Area Includes BasementNo
Rooms6
Bedrooms3
Primary En Suite BathroomNo
BasementFull
Cooling1, Split
Fireplaces
AppliancesRange
FlooringTile
Electric220 Volts
Exterior Features for 7 Darby Drive, Westfield MA 01085
Approximate Lot Size (Acres)0.57
Approximate Lot Size (Square Feet)24740
Total Parking12 (2 Garage)
Garage Parking2
WaterPublic
SewerPrivate Sewer
Lot FeaturesGentle Sloping
Parking Features1
Exterior FeaturesPorch
Foundation Materials
Construction Materials
Road Frontage Type
Patio & PorchCovered
Roof MaterialAsphalt/fiberglass Shingles
Utility Connections110 Volts
Water ViewsNo
Water Views Features
Waterfront0
Waterfront Features
Pool Features
Horse Permitted0
Horse Amenities
Disclosures for 7 Darby Drive, Westfield MA 01085
Lead PaintNone
UFFINo
Living Area Includes BasementNo
Living Area Disclosure
Building Area SourcePublic Records
Special Listing Conditions
ExclusionsWasher / Dryer
Title 5B
Compensation Based On
Financial Information for 7 Darby Drive, Westfield MA 01085
Association Fee
Association Fee Frequency
Association Fee Includes
Real Estate Tax4928
Tax Year2026
Assessed Value$330,100
Location Information for 7 Darby Drive, Westfield MA 01085
High SchoolWestfield
Neighborhood(s)
Area AmenitiesWalk/jog Trails
Contact Information for 7 Darby Drive, Westfield MA 01085