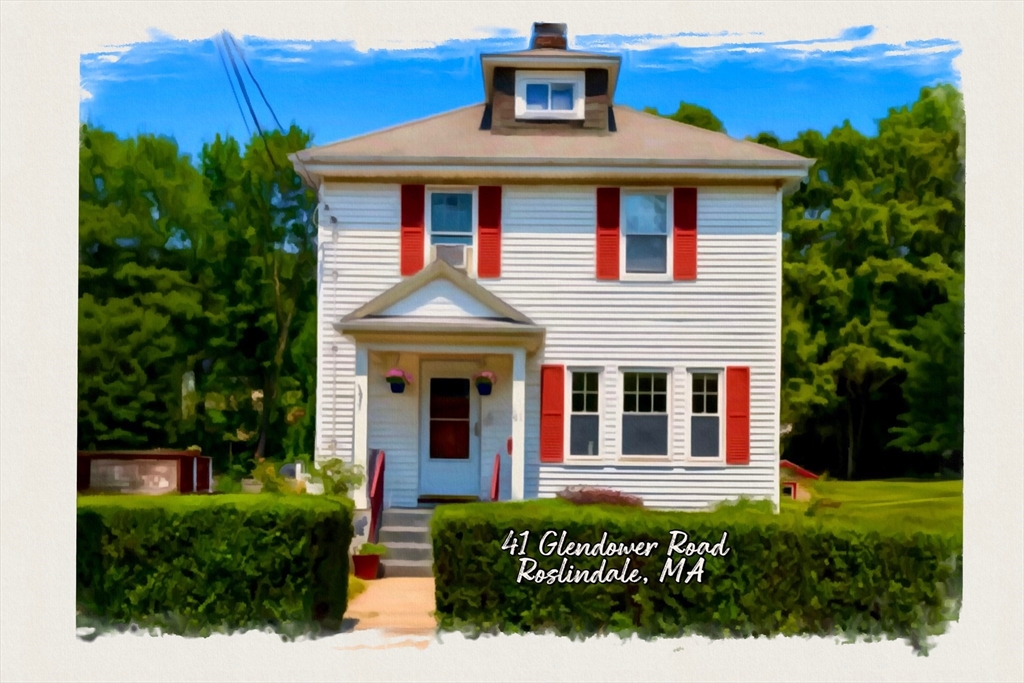
Move-in ready single family home on a one way street in Roslindale with 3 bedrooms, 1.5 bathrooms, 2 car driveway parking, a spacious fenced-in back yard, basement with plenty of storage & laundry. Kitchen features stainless steel appliances including gas stove & double doored fridge, good cabinet & counter space. Living room highlights fireplace flowing with hardwood floors & sunlight to dining room with built in hutch. 1/2 bath on first floor off the rear mudroom. Back deck brings you to your spacious back yard with plenty of sunlight for gardening and landscaping as well as playing & running around. Up the nice wooden stairway to the 2nd floor you'll find the 3 bedrooms & full bathroom with tub. Much unpainted trim, hardwood floors, crown molding, good closets & terrific sunlight create a welcoming home vibe. Ready for you to personalize & move-in August! Approximately 1.5 miles to Rozzie Village with restaurants, grocery store, shops, entertainment, farmer's market & much more!
This home has been viewed 16 times
Last Checked: July 31st, 2026 at 8:53am (Source: MLS PIN #73544877)
Air Conditioning
Waterview
Lead Paint Free
General Information for 41 Glendower Rd, Boston MA 02131
Listing ID73544877
Property TypeSingle Family / Detached
Price$725,000 ($606.19/SqFt)
StyleColonial
CityBoston
CountySuffolk
Neighborhood(s)
Garage Parking0
ZoningR1
Year Built1926
Year Built SourcePublic Records
Year Built DetailsApproximate
Interior Features for 41 Glendower Rd, Boston MA 02131
Approximate Living Area Total1196
Living Area Includes BasementNo
Rooms6
Bedrooms3
Primary En Suite BathroomYes
BasementFull
Cooling1, Split
Fireplaces
AppliancesRange
FlooringTile
Electric220 Volts
Exterior Features for 41 Glendower Rd, Boston MA 02131
Approximate Lot Size (Acres)0.12
Approximate Lot Size (Square Feet)5400
Total Parking2
Garage Parking0
WaterPublic
SewerPublic Sewer
Lot FeaturesGentle Sloping
Parking Features1
Exterior FeaturesPorch
Foundation Materials
Construction MaterialsFrame
Approximate Street Frontage40.00
Road Frontage Type
Patio & PorchCovered
Roof MaterialAsphalt/fiberglass Shingles
Utility Connections110 Volts
Water ViewsNo
Water Views Features
Waterfront0
Waterfront Features
Pool Features
Horse Permitted0
Horse Amenities
Disclosures for 41 Glendower Rd, Boston MA 02131
Lead PaintNone
UFFI
Living Area Includes BasementNo
Living Area Disclosure
Building Area SourcePublic Records
Special Listing Conditions
ExclusionsInflatable Hot Tub.
Compensation Based On
Financial Information for 41 Glendower Rd, Boston MA 02131
Association Fee
Association Fee Frequency
Association Fee Includes
Real Estate Tax4375.9
Tax Year2026
Assessed Value$701,500
Location Information for 41 Glendower Rd, Boston MA 02131
Neighborhood(s)
Area AmenitiesWalk/jog Trails
Contact Information for 41 Glendower Rd, Boston MA 02131