



Active
32 Bissonnette Cir, Southampton MA 01073
$725,000
Estimated $5,222/month Calculator Single Family
4 Bedrooms
Baths
2628
Total Parking: 6 (2 Garage)
177,725 (4.08)
Built in 2014
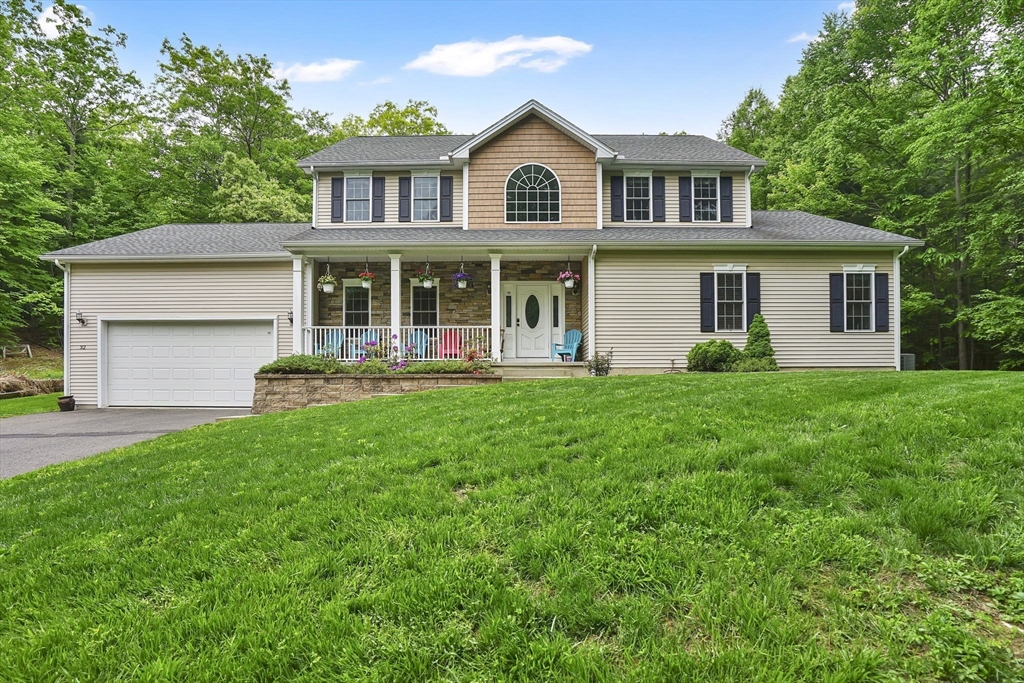
Welcome to this very well maintained 4-bed, 2-bath home in Southampton's desirable Bobcat Hollow neighborhood! Built in 2012, this home features an open floor plan with soaring ceilings, abundant natural light, and hardwood flooring throughout much of the home. The spacious living room flows into the kitchen, creating a great space for entertaining, while the formal dining room can also serve as a home office. The first-floor primary suite offers two large walk-in closets and a full bath with a shower and tub. A half-bath and two-car garage completes the first floor, while upstairs you'll find three additional bedrooms, a full bathroom, and a balcony overlooking the living room. Set back from the road for added privacy, the property also features a patio, unfinished basement with expansion potential, multiple bus stops along the street, and recent updates in the last 5 years include a brand-new septic system and furnace, and updated central air and hot water tank. Showings start 7/8.
This home has been viewed 10 times
Last Checked: July 15th, 2026 at 9:13am (Source: MLS PIN #73544846)
Garage Parking
Air Conditioning
Waterview
Lead Paint Free
General Information for 32 Bissonnette Cir, Southampton MA 01073
Listing ID73544846
Property TypeSingle Family / Detached
Price$725,000 ($275.88/SqFt)
StyleColonial
CitySouthampton
CountyHampshire
Neighborhood(s)
Garage Parking2
ZoningRN
Association0
Year Built2014
Year Built SourcePublic Records
Year Built DetailsApproximate
Interior Features for 32 Bissonnette Cir, Southampton MA 01073
Approximate Living Area Total2628
Living Area Includes BasementNo
Rooms7
Bedrooms4
Primary En Suite BathroomYes
BasementFull
Cooling1, Split
Fireplaces
AppliancesRange
FlooringTile
Electric
Exterior Features for 32 Bissonnette Cir, Southampton MA 01073
Approximate Lot Size (Acres)4.08
Approximate Lot Size (Square Feet)177725
Total Parking6 (2 Garage)
Garage Parking2
WaterPublic
SewerPrivate Sewer
Lot FeaturesGentle Sloping
Parking Features1
Exterior FeaturesPorch
Foundation Materials
Construction MaterialsFrame
Road Frontage Type
Patio & PorchCovered
Roof MaterialAsphalt/fiberglass Shingles
Utility Connections110 Volts
Water ViewsNo
Water Views Features
Waterfront0
Waterfront Features
Pool Features
Horse Permitted0
Horse Amenities
Disclosures for 32 Bissonnette Cir, Southampton MA 01073
Lead PaintNone
UFFI
Living Area Includes BasementNo
Living Area Disclosure
Building Area SourcePublic Records
Special Listing Conditions
ExclusionsWasher / Dryer
Title 5A
Compensation Based On
Financial Information for 32 Bissonnette Cir, Southampton MA 01073
Association0
Association Fee
Association Fee FrequencyAnnually
Association Fee Includes
Real Estate Tax9063
Tax Year2026
Assessed Value$691,300
Location Information for 32 Bissonnette Cir, Southampton MA 01073
Elementary SchoolWilliam E Norris School
Middle SchoolWilliam E Norris School
High SchoolHampshire Regional High School
Neighborhood(s)
Area AmenitiesWalk/jog Trails
Contact Information for 32 Bissonnette Cir, Southampton MA 01073
Agent
Name: Jack Watson
Payment Calculator
, Interest
Property Taxes 755.25
Principal & Interest 4467.22
HOA Dues
Exclusive Listing Agent
Coldwell Banker Realty - Western MA
Jack Watson
Office Phone