



Active
52 Chesterfield, Boston MA 02136
$899,999
Estimated $2,036/month Calculator Multi Family
Total Units: 2
Price Per Unit: $449,999.50
Total Rent: 24000/year
Estimated CAP Rate:
4 Bedrooms
Baths
2001
Total Parking: 1
4,000 (0.09)
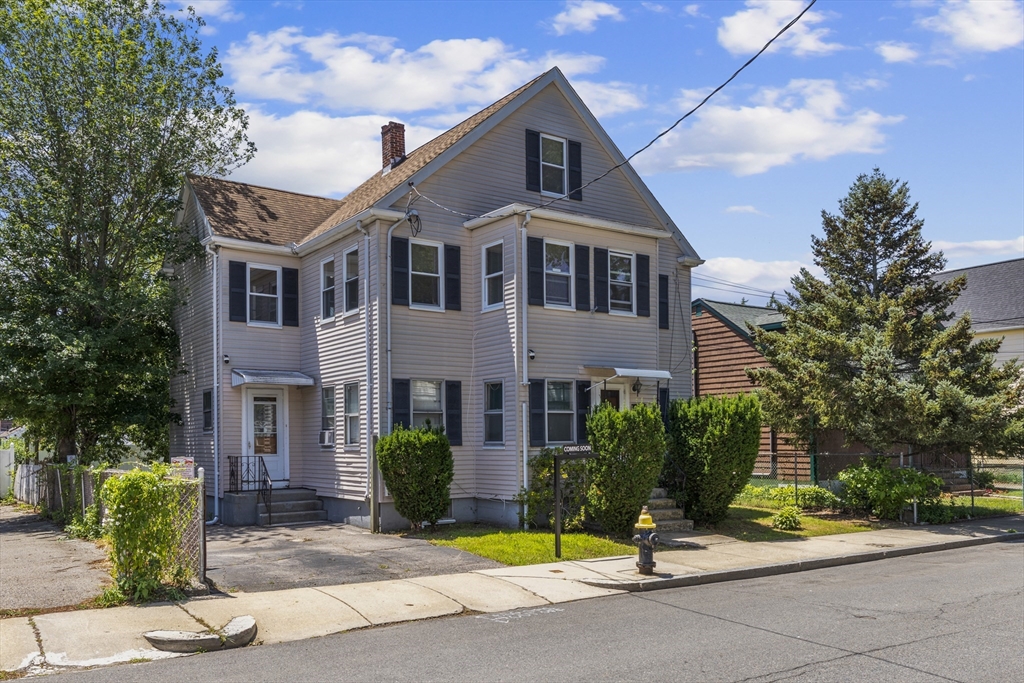
Welcome home to Readville! This exceptional two-family presents an outstanding opportunity in one of Boston’s most connected and desirable neighborhoods. Enjoy a short walk to the Readville commuter rail station and multiple bus routes. The occupied first-floor unit offers income from day one, while the second-floor unit is move-in ready with a well maintained kitchen, new appliances, granite countertops, beautiful hardwood floors, and a spacious third-floor bonus room. Peace of mind comes with newer first floor heating system and two recent hot water heaters. The basement has great potential for future expansion.Outside, enjoy a well-proportioned yard and private driveway a unique combination of city living and the suburban feel. Ideally situated near Milton, Dedham and West.Roxbury. Short driving or walking distances to amenities like Legacy Place, other local eateries, family parks, dog park, theaters and the YMCA.This home offers the perfect balance of convenience and neighborhood
This home has been viewed 22 times
Last Checked: July 6th, 2026 at 5:43am (Source: MLS PIN #73544665)
Gross Income: $24,000
Gross Expenses: $6,920
Net Income Calc: $17,080
Water Views
Annual Expenses for 52 Chesterfield, Boston MA 02136
Total Gross Expenses (Calculated)$6,920/year
APOD AvailableNo
Heating
Electricity
Water
Gas
Insurance
Sewer
Trash Removal
Repair & Maintenance
Management
Miscellaneous
Real Estate Tax6920
Annual Income & Unit Breakdown for 52 Chesterfield, Boston MA 02136
Total Gross Income (Calculated)$24,000
Unit 1
Rental Income$0
LeaseY
Bedrooms2
Bathrooms1 Full
Floor1
Levels in Unit1
Rent Includes
Unit 2
Rental Income$0
LeaseN
Bedrooms2
Bathrooms1 Full
Floor2
Levels in Unit2
Rent Includes
General Information for 52 Chesterfield, Boston MA 02136
Listing ID73544665
Property TypeMulti Family
Price899999 ($449.77/SqFt)
StyleMulti Family
CityBoston
CountySuffolk
MLS AreaHyde Park
Neighborhood(s)
Approximate Living Area Total2001
Approximate Lot Size (Acres)0.09
Total Parking1
Garage Parking0
Year Built1920
Year Built SourcePublic Records
Year Built DetailsApproximate
WaterPublic
SewerPublic Sewer
Electric
Hot Water
Roof MaterialAsphalt/fiberglass Shingles
BasementFull
Construction MaterialsFrame
Lot FeaturesGentle Sloping
Foundation Description
Accessible Features
Outdoor Space
ZoningR2
Water ViewsNo
Water Views Features
Waterfront0
Waterfront Features
Terms
Disclosures for 52 Chesterfield, Boston MA 02136
Lead PaintNone
UFFI
Living Area Includes BasementNo
Living Area Disclosure
Building Area SourcePublic Records
ExclusionsRefrigerator And Some Personal Belongings
Financial Data Source
Total Gross Expenses By Broker
Total Gross Income By Broker
Total Net Income By Broker
Short Sale / Forclosure (Bank Owned)
Compensation Based On
Financial Information for 52 Chesterfield, Boston MA 02136
Real Estate Taxes6920
Tax Year2025
Assessed Value$597,600
Financial Data Source
Total Gross Expenses By Broker
BostonRealEstate.com Gross Expenses
Total Gross Income By Broker
BostonRealEstate.com Gross Income
Total Net Income By Broker
BostonRealEstate.com Gross NOI
CAP Rate (based on Broker info)
Location Information for 52 Chesterfield, Boston MA 02136
Elementary SchoolFrankin D Roosevelt
Middle SchoolHenry Grew
High SchoolNew Mission High
Neighborhood(s)
MLS AreaHyde Park
Area AmenitiesWalk/jog Trails
Contact Information for 52 Chesterfield, Boston MA 02136
Agent
Name: Cedric Cooper
Payment Calculator
, Interest
Property Taxes 576.67
Principal & Interest 5545.51
HOA Dues
Exclusive Listing Agent
Choose Boston, LLC
Cedric Cooper
Office Phone