



Pending
9 Auburn Rd, Beverly MA 01915
$648,000
Estimated $4,563/month Calculator Single Family
3 Bedrooms
Baths
1654
Total Parking: 4 (1 Garage)
6,652 (0.15)
Built in 1942
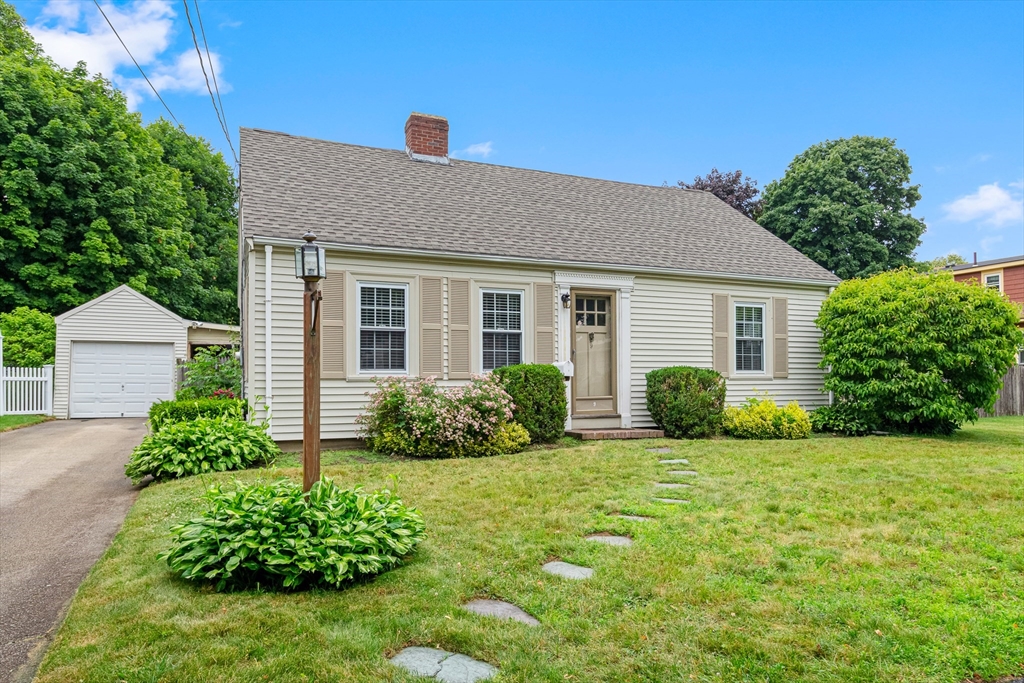
The traditional Cape you've been looking for! This home offers one-level living with added flexibility of 2 additional rooms & 1/2 bath on the second floor. Ideally located near many of Beverly's desirable amenities and easy access to Route 128, this home is perfect for commuters. The fenced backyard provides plenty of outdoor space, while the detached one-car garage/workshop with attached screened-in area, is ideal for relaxing outdoors, and just outside the kitchen is a patio ready for grilling and entertaining.The flexible first-floor layout allows you to use one room as a bedroom and the other as a den or home office. The main level also features an updated kitchen, a welcoming living room with a fireplace, and full bath. Upstairs, the half bath has room for a shower for future expansion potential. Conveniently located near schools, Cummings Center, grocery stores, Henry's Market and other Beverly happening places.
This home has been viewed 14 times
Last Checked: July 30th, 2026 at 5:10am (Source: MLS PIN #73544452)
Garage Parking
Air Conditioning
Waterview
Lead Paint Free
Accessible Features
General Information for 9 Auburn Rd, Beverly MA 01915
Listing ID73544452
Property TypeSingle Family / Detached
Price$648,000 ($391.78/SqFt)
StyleColonial
CityBeverly
CountyEssex
MLS AreaNorth Beverly
Neighborhood(s)Ipswich
Garage Parking1
ZoningR10
Year Built1942
Year Built SourcePublic Records
Year Built DetailsApproximate
Handicap Access / Features1
Interior Features for 9 Auburn Rd, Beverly MA 01915
Approximate Living Area Total1654
Living Area Includes BasementNo
Rooms6
Bedrooms3
Primary En Suite BathroomNo
BasementFull
CoolingSplit
Fireplaces
AppliancesRange
FlooringTile
Electric220 Volts
Exterior Features for 9 Auburn Rd, Beverly MA 01915
Approximate Lot Size (Acres)0.15
Approximate Lot Size (Square Feet)6652
Total Parking4 (1 Garage)
Garage Parking1
WaterPublic
SewerPublic Sewer
Lot FeaturesGentle Sloping
Parking Features1
Exterior FeaturesPorch
Foundation Area768
Foundation Materials
Construction MaterialsFrame
Approximate Street Frontage70.00
Road Frontage Type
Patio & PorchCovered
Roof MaterialAsphalt/fiberglass Shingles
Utility Connections110 Volts
Water ViewsNo
Water Views Features
Waterfront0
Waterfront Features
Pool Features
Horse Permitted0
Horse Amenities
Disclosures for 9 Auburn Rd, Beverly MA 01915
Lead PaintNone
UFFINo
Living Area Includes BasementNo
Living Area Disclosure
Building Area SourcePublic Records
Special Listing Conditions
ExclusionsWindow Air Conditioners
Compensation Based On
Financial Information for 9 Auburn Rd, Beverly MA 01915
Association Fee
Association Fee Frequency
Association Fee Includes
Real Estate Tax6848
Tax Year2026
Assessed Value$633,400
Location Information for 9 Auburn Rd, Beverly MA 01915
Elementary SchoolAyersschool/Ryalside
Middle SchoolBeverly Middle School
High SchoolBeverly High School
Neighborhood(s)Ipswich
MLS AreaNorth Beverly
Area AmenitiesWalk/jog Trails
Contact Information for 9 Auburn Rd, Beverly MA 01915
Agent
Name: Ruth Pino
Payment Calculator
, Interest
Property Taxes 570.67
Principal & Interest 3992.77
HOA Dues
Exclusive Listing Agent
RE/MAX Beacon
Ruth Pino
Office Phone