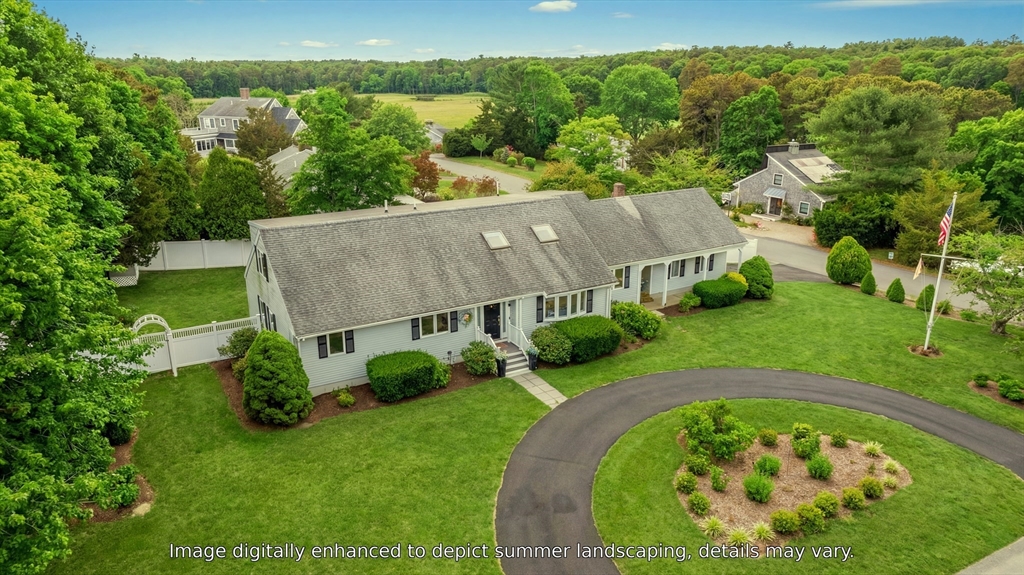
7 Oxford is within close proximity to the quaint village of Cotuit including beaches, King’s Grant tennis courts, Willowbend and provides a world of possibilities with its 3 first floor bedrooms including a primary suite plus a 4th bedroom upstairs with a beautiful full bath. A gracious living room opens up to an air-conditioned sunroom overlooking the fenced-in backyard and stone patio. A kitchen with newer appliances has both an eat-in kitchen plus a separate, spacious dining room. A room off the kitchen would make a great office, mud room or even butler’s pantry. The second floor presents a large family room loft style space with a view of the Santuit River that holds endless possibilities whether an entertainment/media room, an artist's studio, a reverse in-law suite or as the welcoming gathering space for family and friends. A 4th bedroom and bathroom offers a quiet space away from it all as well. This home offers ample closet space throughout, as well as a two-car garage.
This home has been viewed 15 times
Last Checked: August 2nd, 2026 at 7:13am (Source: MLS PIN #73544438)
Garage Parking
Air Conditioning
Waterview
Lead Paint Free
General Information for 7 Oxford Dr, Barnstable MA 02635
Listing ID73544438
Property TypeSingle Family / Detached
Price$1,165,000 ($391.33/SqFt)
StyleColonial
CityBarnstable
CountyBarnstable
Neighborhood(s)
Garage Parking2
ZoningRF
Year Built1986
Year Built SourcePublic Records
Year Built DetailsActual
Interior Features for 7 Oxford Dr, Barnstable MA 02635
Approximate Living Area Total2977
Living Area Includes BasementNo
Rooms9
Bedrooms4
Primary En Suite BathroomYes
BasementFull
Cooling1, Split
Fireplaces
AppliancesRange
FlooringTile
Electric220 Volts
Exterior Features for 7 Oxford Dr, Barnstable MA 02635
Approximate Lot Size (Acres)0.46
Approximate Lot Size (Square Feet)20038
Total Parking10 (2 Garage)
Garage Parking2
WaterPublic
SewerPrivate Sewer
Lot FeaturesGentle Sloping
Parking Features1
Exterior FeaturesPorch
Foundation Materials
Construction MaterialsFrame
Road Frontage Type
Patio & PorchCovered
Roof MaterialAsphalt/fiberglass Shingles
Utility Connections110 Volts
Water ViewsYes
Water Views FeaturesBay
Waterfront0
Waterfront FeaturesRiver
Pool Features
Horse Permitted0
Horse AmenitiesRiver
Disclosures for 7 Oxford Dr, Barnstable MA 02635
Lead PaintNone
UFFI
Living Area Includes BasementNo
Living Area Disclosure
Building Area SourcePublic Records
Special Listing Conditions
ExclusionsWindow Air Conditioners
Title 5A
Compensation Based On
Financial Information for 7 Oxford Dr, Barnstable MA 02635
Association Fee
Association Fee Frequency
Association Fee Includes
Real Estate Tax6600
Tax Year2026
Assessed Value$970,600
Location Information for 7 Oxford Dr, Barnstable MA 02635
Elementary SchoolBarnstable
Neighborhood(s)
Area AmenitiesWalk/jog Trails
Contact Information for 7 Oxford Dr, Barnstable MA 02635