



Pending
442 Flint St, Barnstable MA 02648
$799,900
Estimated $5,393/month Calculator Single Family
3 Bedrooms
Baths
2080
Total Parking: 8 (2 Garage)
44,867 (1.03)
Built in 1995
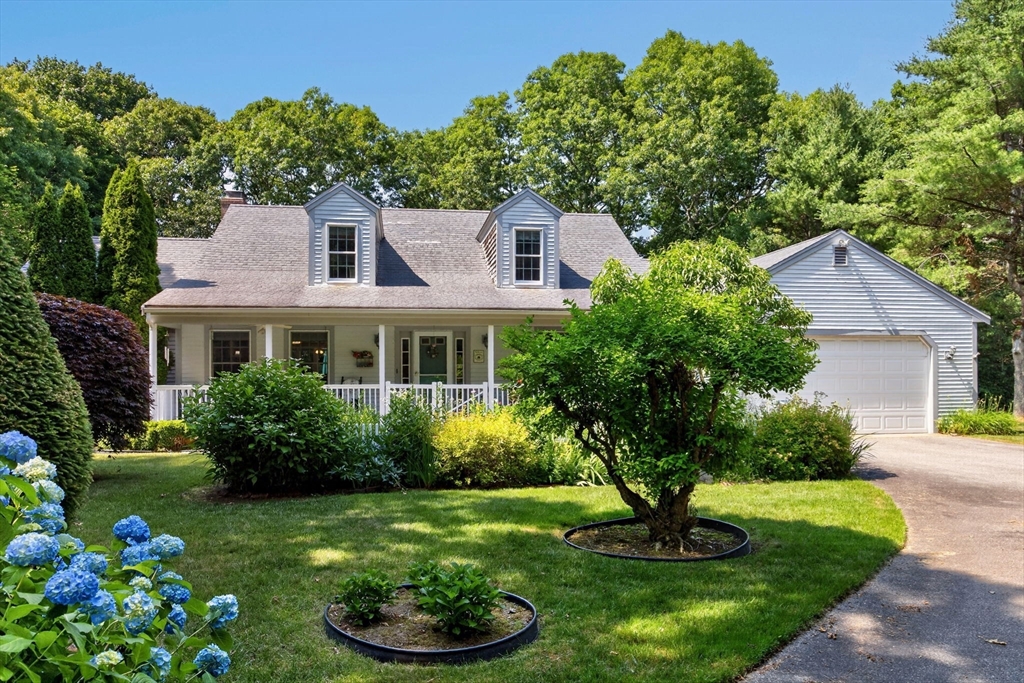
Back on market after the prior offer did not proceed to Purchase & Sale. Tucked into a peaceful Marstons Mills setting on just over an acre, 442 Flint Street offers privacy, flexible living space and deeded footpath access to the Shubael Pond bathing area. Spend summer days swimming, unwind in the all-glass Andersen sunroom, or enjoy a home set back from the road with mature gardens and room to gather. Inside, this inviting Cape offers 3 bedrooms, 3 full baths and 2 additional finished bonus rooms ideal for offices, studies, hobbies or creative space. The first floor includes the primary bedroom, 2 full baths and laundry. Mini-split A/C serves the bedrooms, main living area and one bonus room. Additional features include a 2-car attached garage, new oil tank in 2023, irrigation, whole-house vacuum, fenced area, mature perennial plantings and ready-to-plant garden plots. Convenient to Osterville, Cotuit, Hyannis, golf and village amenities. Title 5 passed.
This home has been viewed 94 times
Last Checked: September 25th, 2026 at 9:08am (Source: MLS PIN #73544403)
Garage Parking
Air Conditioning
Waterview
Lead Paint Free
General Information for 442 Flint St, Barnstable MA 02648
Listing ID73544403
Property TypeSingle Family / Detached
Price$799,900 ($384.57/SqFt)
StyleColonial
CityBarnstable
CountyBarnstable
MLS AreaMarstons Mills
Neighborhood(s)
Garage Parking2
ZoningRF
Year Built1995
Year Built SourcePublic Records
Year Built DetailsActual
Interior Features for 442 Flint St, Barnstable MA 02648
Approximate Living Area Total2080
Living Area Includes BasementNo
Rooms8
Bedrooms3
Primary En Suite BathroomYes
BasementFull
Cooling1, Split
Fireplaces
AppliancesRange
FlooringTile
Electric220 Volts
Exterior Features for 442 Flint St, Barnstable MA 02648
Approximate Lot Size (Acres)1.03
Approximate Lot Size (Square Feet)44867
Total Parking8 (2 Garage)
Garage Parking2
WaterPublic
SewerPrivate Sewer
Lot FeaturesGentle Sloping
Parking Features1
Exterior FeaturesPorch
Foundation Materials
Construction MaterialsFrame
Road Frontage Type
Patio & PorchCovered
Roof MaterialAsphalt/fiberglass Shingles
Utility Connections110 Volts
Water ViewsNo
Water Views Features
Waterfront0
Waterfront FeaturesRiver
Pool Features
Horse Permitted0
Horse AmenitiesRiver
Disclosures for 442 Flint St, Barnstable MA 02648
Lead PaintNone
UFFI
Living Area Includes BasementNo
Living Area Disclosure
Building Area SourcePublic Records
Special Listing Conditions
ExclusionsAll Tenant Possessions
Title 5A
Compensation Based On
Financial Information for 442 Flint St, Barnstable MA 02648
Association Fee
Association Fee Frequency
Association Fee Includes
Real Estate Tax5577
Tax Year2026
Assessed Value$820,100
Location Information for 442 Flint St, Barnstable MA 02648
Elementary SchoolWest Villages
Middle SchoolBarnstable Intermediate
High SchoolBarnstable High
Neighborhood(s)
MLS AreaMarstons Mills
Area AmenitiesWalk/jog Trails
Contact Information for 442 Flint St, Barnstable MA 02648
Agent
Name: Susan Ryan
Payment Calculator
, Interest
Property Taxes 464.75
Principal & Interest 4928.73
HOA Dues
Exclusive Listing Agent
Conway - Mattapoisett
Susan Ryan
Office Phone