



Active
1 Katies Way, Sandwich MA 02537
$1,100,000
Estimated $7,466/month Calculator Single Family
5 Bedrooms
Baths
3409
Total Parking: 10 (2 Garage)
20,038 (0.46)
Built in 1976
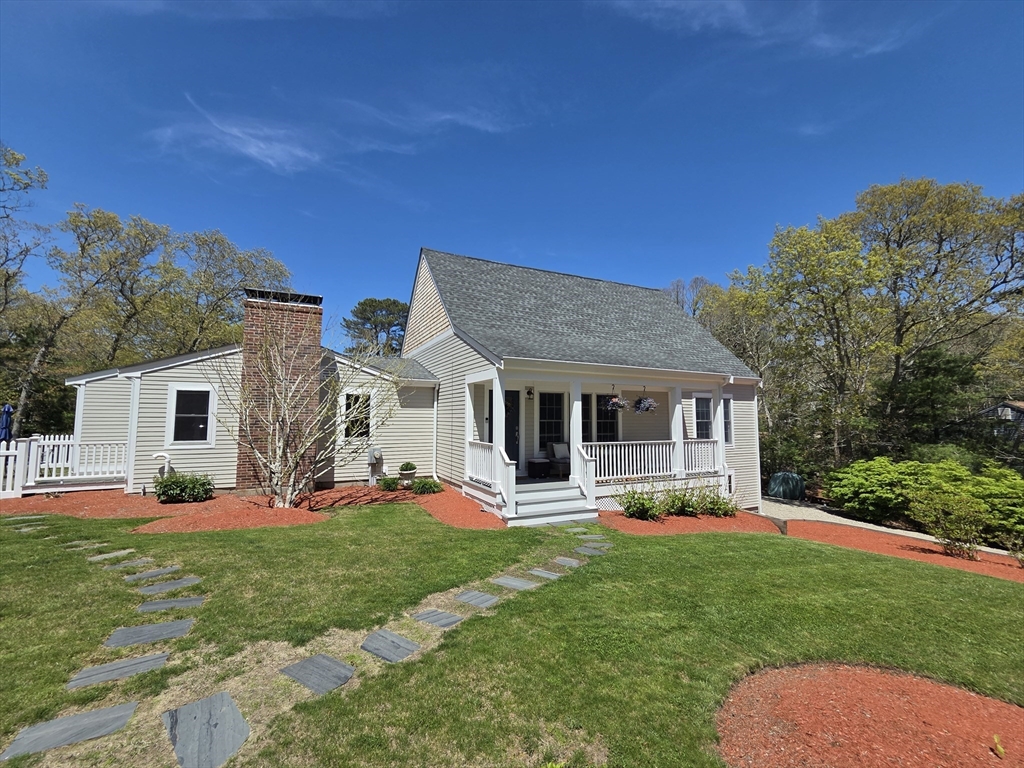
Coastal Luxury & Multigenerational Elegance Near Town Neck Beach. Welcome to this meticulously updated, 5-bedroom, 4.1/2-bathroom multi-level estate designed for high-end entertaining and versatile modern living. Located just 2 miles from Town Neck and Boardwalk Beach, this exceptional property perfectly pairs an expansive open floor plan with luxurious, high-quality finishes. Main Residence Features Grand Entrance: A striking dual staircase off the living room creates a balanced, unforgettable first impression. Gourmet Kitchen: Equipped with a large center island, a side dining room, and an adjoining fireplace sitting area perfect for cozy gatherings. Two Full and one Half bath, main level, with laundry room attached. Main-Floor Primary Retreat: A true sanctuary boasting a walk-in closet, a dedicated dressing room, and a recently transformed (2025) spa bath with a deep jacuzzi and custom glass-enclosed shower. Private Upper Level: The third level opens to a bedroom or recreation room complete with its own full bathroom. The Complete Independent Living Suite (Added 2019) The expansive walk-out first floor operates as a fully self-contained luxury residence. Ideal for extended family, guests, this separate living includes: Three private walk-out entrances with seamless garage access. A large bedroom, separate sitting area, and comfortable living room. A full kitchen outfitted with a stove, dishwasher, and dedicated eating area. A private laundry area and a full bathroom featuring an enclosed walk-in spa shower. Outdoor Amenities & Car Enthusiast's Dream: Massive Driveway & Garage: An oversized, two-door garage easily accommodates three cars with plenty of room for tools and toys. Backyard Oasis: Manicured grounds featuring a custom fire pit, fenced in side yard and three storage sheds. Recent Premium Updates: New chimney retip (2026), front porch (2023), primary spa bathroom (2025), and lower-level windows/sliders (2019). This highly adaptable home offers the ultimate beach-side lifestyle. Review the floor plans to see the full layout and schedule your tour today!
This home has been viewed 35 times
Last Checked: August 6th, 2026 at 7:58am (Source: MLS PIN #73544398)
Garage Parking
Air Conditioning
Waterview
Lead Paint Free
General Information for 1 Katies Way, Sandwich MA 02537
Listing ID73544398
Property TypeSingle Family / Detached
Price$1,100,000 ($322.68/SqFt)
StyleColonial
CitySandwich
CountyBarnstable
MLS AreaEast Sandwich
Neighborhood(s)
Garage Parking2
ZoningR-2
Year Built1976
Year Built SourcePublic Records
Year Built DetailsActual,Renovated Since
Interior Features for 1 Katies Way, Sandwich MA 02537
Approximate Living Area Total3409
Living Area Includes BasementYes
Rooms10
Bedrooms5
Primary En Suite BathroomYes
Basement
Cooling1, Split
Fireplaces
AppliancesRange
FlooringTile
Electric220 Volts
Exterior Features for 1 Katies Way, Sandwich MA 02537
Approximate Lot Size (Acres)0.46
Approximate Lot Size (Square Feet)20038
Total Parking10 (2 Garage)
Garage Parking2
WaterPublic
SewerPrivate Sewer
Lot FeaturesGentle Sloping
Parking Features1
Exterior FeaturesPorch
Foundation Materials
Construction MaterialsFrame
Road Frontage Type
Patio & PorchCovered
Roof MaterialAsphalt/fiberglass Shingles
Utility Connections110 Volts
Water ViewsNo
Water Views Features
Waterfront0
Waterfront FeaturesRiver
Pool Features
Horse Permitted0
Horse AmenitiesRiver
Disclosures for 1 Katies Way, Sandwich MA 02537
Lead PaintNone
UFFI
Living Area Includes BasementYes
Living Area Disclosure
Building Area SourcePublic Records
Special Listing Conditions
ExclusionsWindow Air Conditioners
Title 5A
Compensation Based On
Financial Information for 1 Katies Way, Sandwich MA 02537
Association Fee
Association Fee Frequency
Association Fee Includes
Real Estate Tax8256
Tax Year2026
Assessed Value$781,100
Location Information for 1 Katies Way, Sandwich MA 02537
Neighborhood(s)
MLS AreaEast Sandwich
Area AmenitiesWalk/jog Trails
Contact Information for 1 Katies Way, Sandwich MA 02537
Agent
Name: Marybeth Nearen
Payment Calculator
, Interest
Property Taxes 688
Principal & Interest 6777.85
HOA Dues
Exclusive Listing Agent
Berkshire Hathaway HomeServices Commonwealth Real Estate
Marybeth Nearen
Office Phone