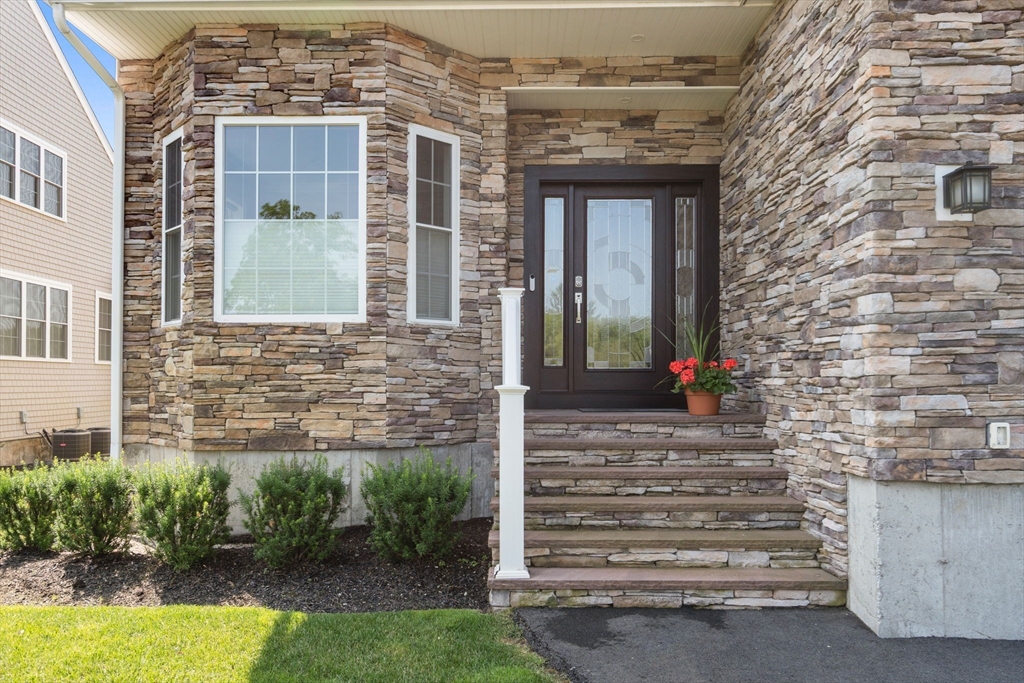
Welcome to the Cape Club Estates, Where Luxury Meets the Fairway. This stunning residence is bathed in an abundance of natural light, offering unobstructed, sweeping views of the 18th hole. The open-concept floor plan is designed for effortless entertaining, flowing seamlessly from the gourmet chef's kitchen and dining area into a grand living room defined by soaring high ceilings and cozy fireplace. Massive floor to ceiling sliding glass doors leading to a private deck. 1st floor primary features 2 walk in closets and full bath. 2nd floor features a large bedroom, full Hollywood bath, spacious media room with hw flooring offering exceptional flexibility including a custom built cabinet/closet allowing it to function comfortably as a 3rd bedroom. Finished walk-out basement, 10' ceilings, hw flooring, a Brunswick pool table and space for a home gym making this ideal for both recreation and fitness, Never Buy Water Again! This home includes a Premier Whole Water Treatment System.
This home has been viewed 33 times
Last Checked: August 6th, 2026 at 9:48am (Source: MLS PIN #73544181)
Garage Parking
Air Conditioning
Waterview
Lead Paint Free
General Information for 25 Cape Club Drive # 25, Sharon MA 02067
Listing ID73544181
Property TypeCondominium
Price1450000 ($413.69/SqFt)
Building Style2/3 Family
CitySharon
CountyNorfolk
Neighborhood(s)
Total Parking8 (2 Garage)
Unit Level2
Levels in Unit2
Year Built2021
Year Built SourcePublic Records
Year Built DetailsActual
Building Construction Status
ZoningRes
Unit Features for 25 Cape Club Drive # 25, Sharon MA 02067
Approximate Living Area Total3505
Living Area Includes BasementNo
Rooms7
Bedrooms2
Primary En Suite BathroomYes
BasementFull
Cooling1, Split
LaundryArchway
Fireplaces
Outdoor Space
FlooringTile
Electric
AppliancesRange
Condo Association Features for 25 Cape Club Drive # 25, Sharon MA 02067
Complex NameCape Club Estates Of Sharon
Pet PolicyNot Allowed
Building Management
Building Construction Status
Number of Units26
Units Owner Occupied26
Year Built2021
Year Built DetailsActual
Year Built SourcePublic Records
WaterPublic
SewerOther
Parking Features1
Building Amenities
Disclosures for 25 Cape Club Drive # 25, Sharon MA 02067
Lead PaintNone
UFFINo
Living Area Includes BasementNo
Living Area Disclosure
Building Area SourcePlans
Special Listing Conditions
ExclusionsWindow Air Conditioners
Owner Occupancy SourceHOA
Compensation Based On
Documents AvailablePerc Test
Financial Information for 25 Cape Club Drive # 25, Sharon MA 02067
Association Fee
Optional Fee0
Association Fee IncludesLandscaping
Optional Fee Includes
Association Fee FrequencyMonthly
Assessed Value$1,216,000
Real Estate Tax20854
Tax Year2026
Location Information for 25 Cape Club Drive # 25, Sharon MA 02067
Elementary SchoolCottage Street Elementary
Middle SchoolSharon Middle School
High SchoolSharon High School
Neighborhood(s)
Area AmenitiesWalk/jog Trails
Contact Information for 25 Cape Club Drive # 25, Sharon MA 02067