



Active Under Contract
30 Chestnut St, Wrentham MA 02093
$659,900
Estimated $4,522/month Calculator Single Family
4 Bedrooms
Baths
1536
Total Parking: 6
30,775 (0.71)
Built in 1958
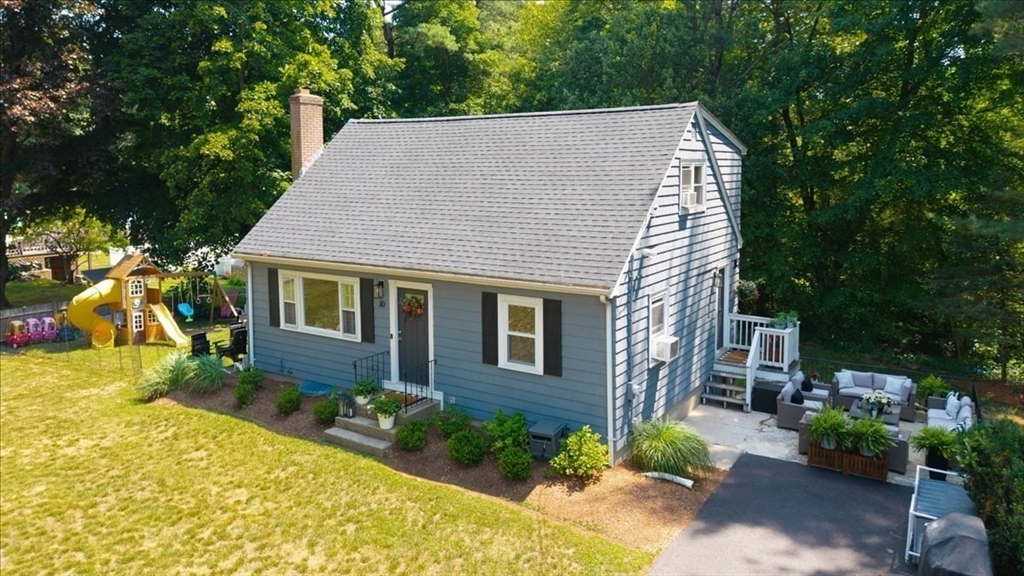
Move right into this beautifully updated home in the desirable Sheldonville neighborhood, where extensive updates throughout make it truly move-in ready, including the roof, windows, driveway, bathrooms, landscaping, and more. A bright, sun-filled living room with hardwood floors and a cozy fireplace creates the perfect place to relax. The stylish kitchen features granite countertops, stainless steel appliances, and flows into the dining room, making entertaining easy. A first-floor bedroom and updated full bath offer flexibility for guests, a home office, or playroom. Upstairs you'll find a spacious primary bedroom, two additional bedrooms, and another updated full bath. The newly finished lower-level family room with custom built-ins is ideal for movie nights, kids' play space, or a home gym. Enjoy the private patio and open backyard with plenty of room for summer barbecues, pets, and outdoor fun. Conveniently located near Wrentham Village Premium Outlets, Rt 495 & Franklin T-Station
This home has been viewed 14 times
Last Checked: August 4th, 2026 at 9:38am (Source: MLS PIN #73544132)
Air Conditioning
Waterview
Lead Paint Free
General Information for 30 Chestnut St, Wrentham MA 02093
Listing ID73544132
Property TypeSingle Family / Detached
Price$659,900 ($429.62/SqFt)
StyleColonial
CityWrentham
CountyNorfolk
Neighborhood(s)
Garage Parking0
ZoningR-87
Year Built1958
Year Built SourcePublic Records
Year Built DetailsActual
Handicap Access / Features0
Interior Features for 30 Chestnut St, Wrentham MA 02093
Approximate Living Area Total1536
Living Area Includes BasementYes
Rooms8
Bedrooms4
Primary En Suite BathroomNo
BasementFull
Cooling1, Split
Fireplaces
AppliancesRange
FlooringTile
Electric220 Volts
Exterior Features for 30 Chestnut St, Wrentham MA 02093
Approximate Lot Size (Acres)0.71
Approximate Lot Size (Square Feet)30775
Total Parking6
Garage Parking0
WaterPublic
SewerPrivate Sewer
Lot FeaturesGentle Sloping
Parking Features1
Exterior FeaturesPorch
Foundation Area768
Foundation Materials
Construction MaterialsFrame
Approximate Street Frontage125.00
Road Frontage Type
Patio & PorchCovered
Roof MaterialAsphalt/fiberglass Shingles
Utility Connections110 Volts
Water ViewsNo
Water Views Features
Waterfront0
Waterfront Features
Pool Features
Horse Permitted0
Horse Amenities
Disclosures for 30 Chestnut St, Wrentham MA 02093
Lead PaintNone
UFFI
Living Area Includes BasementYes
Living Area Disclosure
Building Area SourcePublic Records
Special Listing Conditions
ExclusionsDehumidifier
Title 5D
Compensation Based On
Financial Information for 30 Chestnut St, Wrentham MA 02093
Association Fee
Association Fee Frequency
Association Fee Includes
Real Estate Tax5476.73
Tax Year2026
Assessed Value$469,300
Location Information for 30 Chestnut St, Wrentham MA 02093
Elementary SchoolDelaney/Roderick
Middle SchoolKp Middle
High SchoolKp North
Neighborhood(s)
Area AmenitiesWalk/jog Trails
Contact Information for 30 Chestnut St, Wrentham MA 02093
Agent
Name: Debra Parker
Payment Calculator
, Interest
Property Taxes 456.39
Principal & Interest 4066.09
HOA Dues
Exclusive Listing Agent
RE/MAX Real Estate Center
Debra Parker
Office Phone