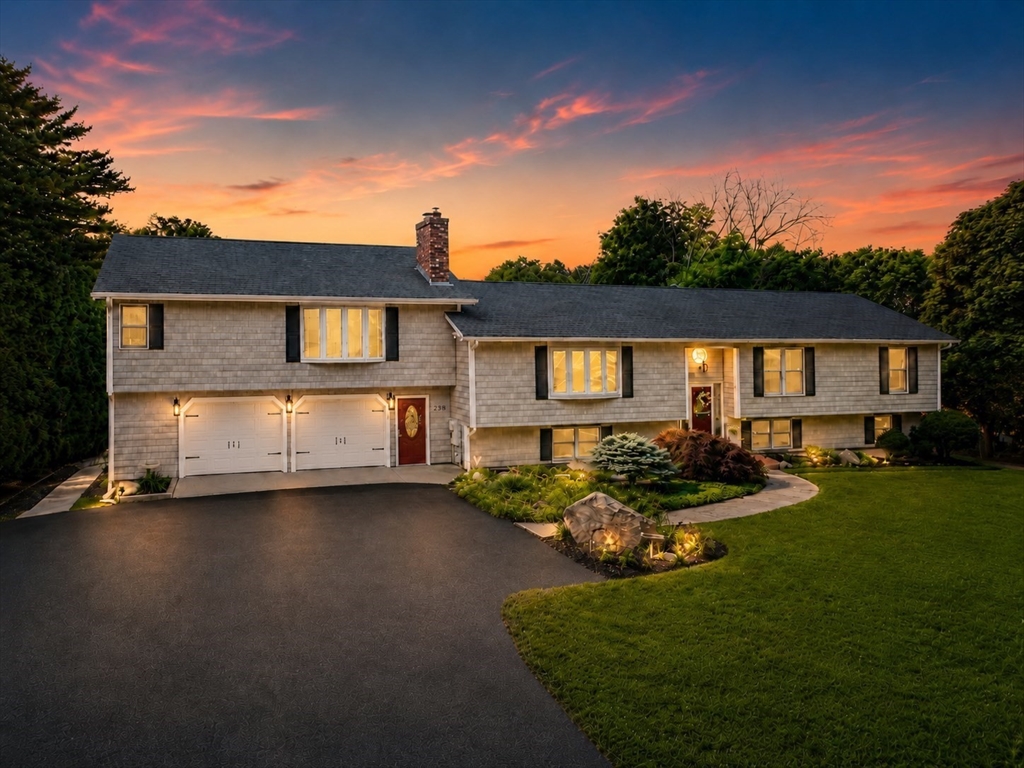
Welcome to 28-R Woodside Drive, a private Grafton retreat set on 1.24 landscaped acres. This 5-bed, 4-bath home offers over 4,100 sq ft, a finished walk-out lower level, in-law/ADU, heated garage, and a resort-style backyard. The bright main level features a cathedral kitchen with skylights, granite, island, and deck access, flowing into a fireplace-equipped living room with hardwood floors and open layout. Three bedrooms and two full baths complete this level. The lower level adds a family room, office, bedroom, gym, and full bath. The private ADU includes its own entry, kitchen, living area, bedroom, bath, laundry, and deck. Outside, enjoy an in-ground pool, patio, deck, and landscaped yard perfect for entertaining. Additional features include central air, multiple zones, and ample parking. A rare blend of space, privacy, and lifestyle.
This home has been viewed 16 times
Last Checked: July 9th, 2026 at 4:48am (Source: MLS PIN #73542714)
Garage Parking
Air Conditioning
Lead Paint Free
General Information for 28-R Woodside Dr, Grafton MA 01519
Listing ID73542714
Property TypeSingle Family / Detached
Price$924,999 ($223/SqFt)
StyleColonial
CityGrafton
CountyWorcester
Neighborhood(s)
Garage Parking2
ZoningR4
Year Built1988
Year Built SourcePublic Records
Year Built DetailsActual
Interior Features for 28-R Woodside Dr, Grafton MA 01519
Approximate Living Area Total4148
Living Area Includes BasementYes
Rooms6
Bedrooms5
Primary En Suite BathroomYes
BasementFull
Cooling1, Split
Fireplaces
AppliancesRange
FlooringTile
Electric220 Volts
Exterior Features for 28-R Woodside Dr, Grafton MA 01519
Approximate Lot Size (Acres)1.24
Approximate Lot Size (Square Feet)53939
Total Parking14 (2 Garage)
Garage Parking2
WaterPublic
SewerPublic Sewer
Lot FeaturesGentle Sloping
Parking Features1
Exterior FeaturesPorch
Foundation Materials
Construction MaterialsFrame
Road Frontage Type
Patio & PorchCovered
Roof MaterialAsphalt/fiberglass Shingles
Utility Connections110 Volts
Water Views
Water Views Features
Waterfront0
Waterfront Features
Pool FeaturesAssociation
Horse Permitted0
Horse Amenities
Disclosures for 28-R Woodside Dr, Grafton MA 01519
Lead PaintNone
UFFI
Living Area Includes BasementYes
Living Area Disclosure
Building Area SourcePublic Records
Special Listing Conditions
ExclusionsDehumidifier
Compensation Based On
Financial Information for 28-R Woodside Dr, Grafton MA 01519
Association Fee
Association Fee Frequency
Association Fee Includes
Real Estate Tax11188
Tax Year2025
Assessed Value$802,600
Location Information for 28-R Woodside Dr, Grafton MA 01519
Neighborhood(s)
Area Amenities
Contact Information for 28-R Woodside Dr, Grafton MA 01519