



Active
18 Rosegate Rd, Needham MA 02494
$1,550,000
Estimated $10,598/month Calculator Single Family
4 Bedrooms
Baths
2915
Total Parking: 4
4,792 (0.11)
Built in 2005
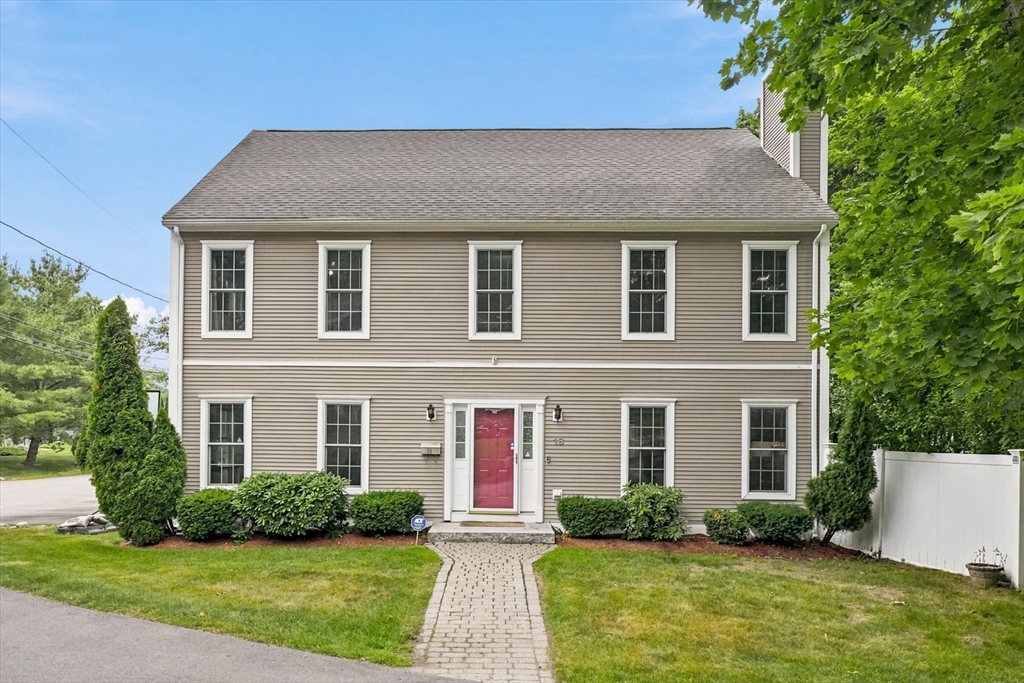
A rare opportunity in Needham Heights: beautifully positioned on a private way, this 2005 Colonial offers generous living space, a flexible floor plan and a flat, fenced yard with patio. With a recent independent appraisal on hand and pricing set well below that supported value, buyers have a rare chance to step into Needham Heights with built-in value from day one. The main level is warm and inviting, with hardwood floors through the formal dining room, fireplaced living room and adjoining family room. The bright, refreshed eat-in kitchen features tile flooring, abundant cabinetry, a pantry and easy access to the backyard through a slider, making everyday living and entertaining feel effortless. A half bath completes the first floor. Upstairs, the primary suite includes a walk-in closet and private bath, along with two additional bedrooms and a dedicated office. From there, the finished walk-up attic expands the possibilities with a bedroom, bonus room and a closet already roughed with plumbing and electric for a future bath. The large, high-ceilinged basement offers excellent storage and future expansion potential. Tucked away yet incredibly convenient, this home is close to Needham Heights shops, restaurants, commuter rail, parks, schools and Route 95/128. Just 14 miles from downtown Boston, with direct commuter rail service to Back Bay and South Station, this is a smart buy with room to grow.
This home has been viewed 14 times
Last Checked: July 28th, 2026 at 6:33am (Source: MLS PIN #73544068)
Green Features
Air Conditioning
Waterview
Lead Paint Free
General Information for 18 Rosegate Rd, Needham MA 02494
Listing ID73544068
Property TypeSingle Family / Detached
Price$1,550,000 ($531.73/SqFt)
StyleColonial
CityNeedham
CountyNorfolk
MLS AreaNeedham Heights
Neighborhood(s)
Garage Parking0
ZoningSRB
Year Built2005
Year Built SourcePublic Records
Year Built DetailsActual
Interior Features for 18 Rosegate Rd, Needham MA 02494
Approximate Living Area Total2915
Living Area Includes BasementNo
Rooms7
Bedrooms4
Primary En Suite BathroomYes
BasementFull
Cooling1, Split
Fireplaces
AppliancesRange
FlooringTile
Electric220 Volts
Exterior Features for 18 Rosegate Rd, Needham MA 02494
Approximate Lot Size (Acres)0.11
Approximate Lot Size (Square Feet)4792
Total Parking4
Garage Parking0
WaterPublic
SewerPublic Sewer
Lot FeaturesGentle Sloping
Parking Features1
Exterior FeaturesPorch
Foundation Area1120
Foundation Materials
Construction MaterialsFrame
Road Frontage Type
Patio & PorchCovered
Roof MaterialAsphalt/fiberglass Shingles
Utility Connections110 Volts
Water ViewsNo
Water Views Features
Waterfront0
Waterfront Features
Pool Features
Horse Permitted0
Horse Amenities
Disclosures for 18 Rosegate Rd, Needham MA 02494
Lead PaintNone
UFFI
Living Area Includes BasementNo
Living Area Disclosure
Building Area SourceOther
Special Listing Conditions
ExclusionsWindow Air Conditioners
Compensation Based On
Financial Information for 18 Rosegate Rd, Needham MA 02494
Association Fee
Association Fee Frequency
Association Fee Includes
Real Estate Tax12574
Tax Year2025
Assessed Value$1,186,200
Location Information for 18 Rosegate Rd, Needham MA 02494
Elementary SchoolElliot
Middle SchoolPollard
High SchoolNeedham
Neighborhood(s)
MLS AreaNeedham Heights
Area AmenitiesWalk/jog Trails
Contact Information for 18 Rosegate Rd, Needham MA 02494
Agent
Name: Michalann Cosme
Payment Calculator
, Interest
Property Taxes 1047.83
Principal & Interest 9550.61
HOA Dues
Exclusive Listing Agent
Citylight Homes LLC
Michalann Cosme
Office Phone