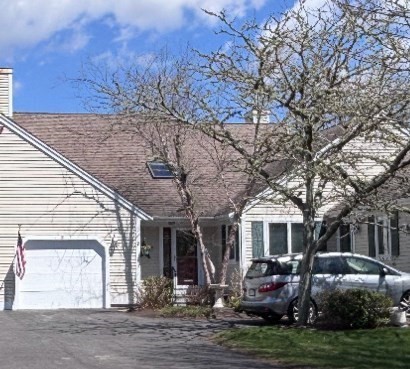
Welcome to Southport, the area's best 55+ community. Enjoy an active life playing golf, tennis, or pickleball, walking trails, hitting one of the clubhouses, the fitness center or one of two pools. This home overlooks the 6th fairway with a pond and fountain. Beautifully maintained and professionally managed, this townhouse offers the best comfort and ease-of-maintenance living on the Cape. The bright and open main level features high vaulted ceilings, skylights, and hardwood floors. The fireplaced living room opens to the dining area and updated kitchen, complete with granite countertops, stainless steel appliances, island seating, and breakfast nook. The first-floor primary suite is ideal along with laundry, a half bath, and direct garage access. The upstairs guest rooms include a full bath, an open loft with custom built-in workspace, and a bonus room. The expansive, finished walk-out lower level features another half bath with generous space for a media room, home gym and workshop.
This home has been viewed 13 times
Last Checked: July 6th, 2026 at 4:53am (Source: MLS PIN #73543948)
Garage Parking
Air Conditioning
Waterview
Lead Paint Free
General Information for 18 Bonwood Dr. # 402, Mashpee MA 02649
Listing ID73543948
Property TypeCondominium
Price599000 ($237.04/SqFt)
Building Style2/3 Family
CityMashpee
CountyBarnstable
MLS AreaSouth Mashpee
Neighborhood(s)
Total Parking3 (1 Garage)
Unit Level1
Levels in Unit3
Year Built2002
Year Built SourcePublic Records
Year Built DetailsActual
Building Construction StatusReady for Occupancy
ZoningR3
Unit Features for 18 Bonwood Dr. # 402, Mashpee MA 02649
Approximate Living Area Total2527
Living Area Includes BasementYes
Rooms9
Bedrooms2
Primary En Suite BathroomYes
BasementFull
Cooling1, Split
LaundryArchway
Fireplaces
Outdoor SpaceNo
FlooringTile
Electric
AppliancesRange
Condo Association Features for 18 Bonwood Dr. # 402, Mashpee MA 02649
Complex NameSouthport
Pet PolicyNot Allowed
Building Management
Building Construction StatusReady for Occupancy
Number of Units749
Year Built2002
Year Built DetailsActual
Year Built SourcePublic Records
WaterPublic
SewerPublic Sewer
Parking Features1
Building AmenitiesBeach Rights
Disclosures for 18 Bonwood Dr. # 402, Mashpee MA 02649
Lead PaintNone
UFFI
Living Area Includes BasementYes
Living Area Disclosure
Building Area SourceField Card
Special Listing Conditions
For Sale By OwnerEntry Only
ExclusionsWindow Air Conditioners
Compensation Based On
Documents Available
Financial Information for 18 Bonwood Dr. # 402, Mashpee MA 02649
Association Fee
Optional Fee0
Association Fee IncludesLandscaping
Optional Fee Includes
Association Fee FrequencyMonthly
Assessed Value$625,400
Real Estate Tax4008.81
Tax Year2026
Location Information for 18 Bonwood Dr. # 402, Mashpee MA 02649
Elementary SchoolKc Coombs School
Middle SchoolMashpee Middle School
High SchoolMashpee High School
Neighborhood(s)
MLS AreaSouth Mashpee
Area AmenitiesWalk/jog Trails
Contact Information for 18 Bonwood Dr. # 402, Mashpee MA 02649