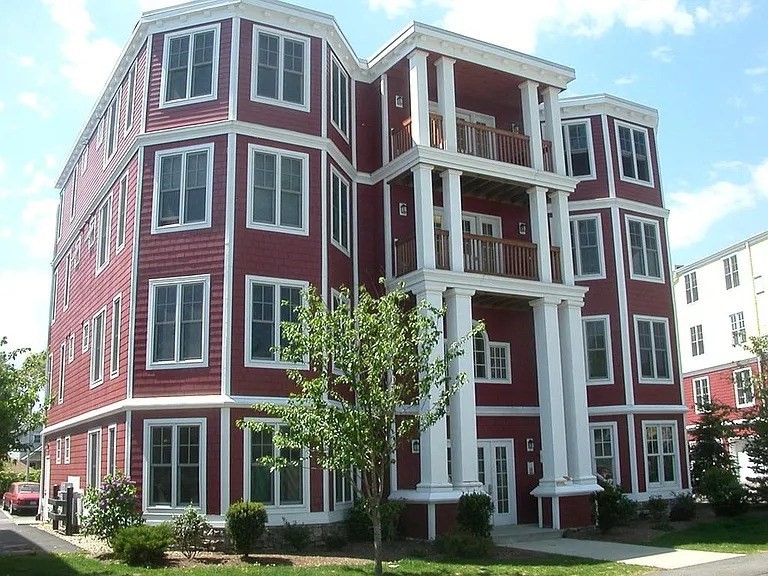
Welcome to 11 Whipple Ave, a spacious 2-bed, 2-bath condo with hardwood flooring and an abundance of windows that fill the home with beautiful natural light. The main level boasts an open-concept living room and dining area, creating a comfortable and versatile layout ideal for everyday living and entertaining. This home is a short distance to public transit, specialty markets, fine dining, the Roslindale Farmers Market, and the Arnold Arboretum. A 24-hour gym, a yoga studio, and a medical center are also right in the heart of Roslindale Village for added convenience.The lower level offers a standout bonus area perfect for a home theater, family room, or creative flex space, along with additional storage. Two deeded parking spaces, including a garage space, provide everyday ease. A unique opportunity in one of Roslindale’s most convenient pockets — come see this exceptional condo before it’s gone.
This home has been viewed 33 times
Last Checked: July 11th, 2026 at 4:38am (Source: MLS PIN #73543792)
Garage Parking
Air Conditioning
Waterview
Lead Paint Free
General Information for 11 Whipple Ave # 1, Boston MA 02131
Listing ID73543792
Property TypeCondominium
Price535000 ($419.61/SqFt)
Building Style2/3 Family
CityBoston
CountySuffolk
MLS AreaRoslindale
Neighborhood(s)
Total Parking3 (1 Garage)
Unit Level1
Levels in Unit2
Year Built2006
Year Built SourcePublic Records
Year Built DetailsActual
Building Construction StatusReady for Occupancy
ZoningCD
Unit Features for 11 Whipple Ave # 1, Boston MA 02131
Approximate Living Area Total1275
Living Area Includes BasementNo
Rooms6
Bedrooms2
Primary En Suite BathroomYes
BasementFull
Cooling1, Split
LaundryArchway
Fireplaces
Outdoor Space
FlooringTile
Electric220 Volts
AppliancesRange
Condo Association Features for 11 Whipple Ave # 1, Boston MA 02131
Complex Name4040 Washington Condominium
Pet PolicyAllowed
Building Management
Building Construction StatusReady for Occupancy
Number of Units28
Year Built2006
Year Built DetailsActual
Year Built SourcePublic Records
WaterPublic
SewerPublic Sewer
Parking Features1
Building Amenities
Disclosures for 11 Whipple Ave # 1, Boston MA 02131
Lead PaintNone
UFFI
Living Area Includes BasementNo
Living Area Disclosure
Building Area SourcePublic Records
Special Listing Conditions
ExclusionsDehumidifier
Compensation Based On
Documents AvailablePerc Test
Financial Information for 11 Whipple Ave # 1, Boston MA 02131
Association Fee
Optional Fee0
Association Fee IncludesLandscaping
Optional Fee Includes
Association Fee FrequencyMonthly
Assessed Value$543,500
Real Estate Tax6294
Tax Year2025
Location Information for 11 Whipple Ave # 1, Boston MA 02131
Elementary SchoolSumner Elementary School
Middle SchoolBrooke Charter School
High SchoolNew Missing High School
Neighborhood(s)
MLS AreaRoslindale
Area AmenitiesWalk/jog Trails
Contact Information for 11 Whipple Ave # 1, Boston MA 02131