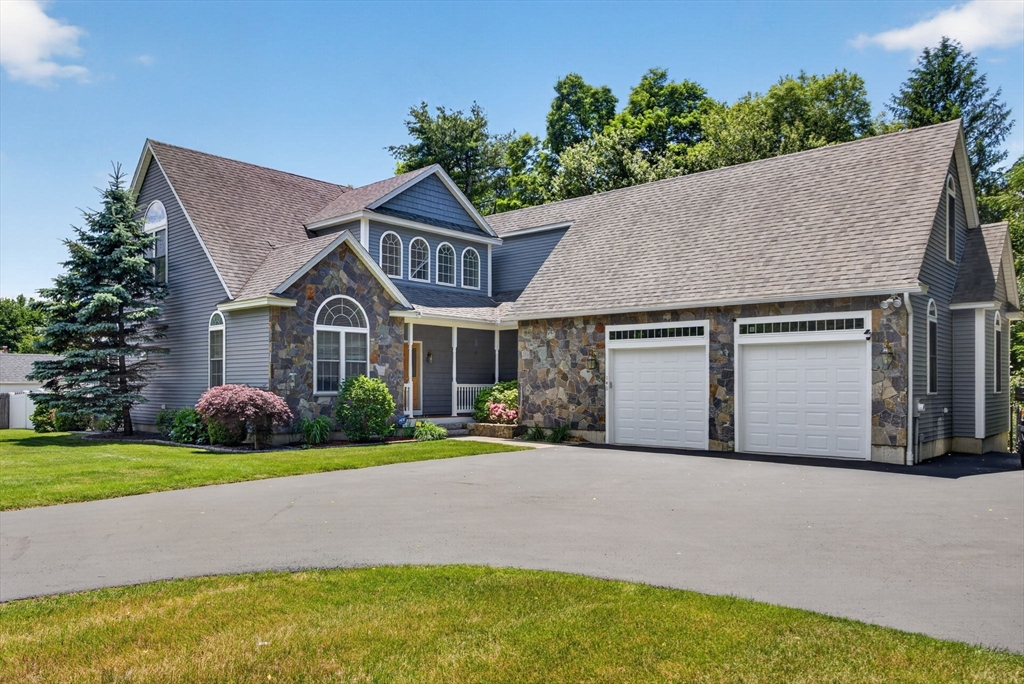
Stunning contemporary home built in 2014 offering over 3,000 sq. ft. of living space on 1.21 acres of land. This 4-bedroom home features gleaming hardwood floors, a dramatic cathedral-ceiling living room with balcony overlook, and a spectacular stone wood-burning fireplace. Spacious kitchen with granite countertops, stainless steel appliances, and large pantry. First-floor primary ensuite with double vanities and tiled walk-in shower. Additional bedroom just need carpet. Bonus finished room above the oversized 2-car garage offers endless possibilities for office, media room, or additional living space. Two additional bedrooms and full bath upstairs, plus extra storage/future expansion space. Custom windows with detail throughout this home. Beautifully landscaped grounds with irrigation and garden area. Conveniently located near highways, shopping, and walking trails.
This home has been viewed 19 times
Last Checked: July 17th, 2026 at 4:53am (Source: MLS PIN #73543726)
Garage Parking
Air Conditioning
Waterview
Lead Paint Free
General Information for 146 Central Street, Acton MA 01720
Listing ID73543726
Property TypeSingle Family / Detached
Price$1,299,000 ($379.38/SqFt)
StyleColonial
CityActon
CountyMiddlesex
Neighborhood(s)
Garage Parking2
Zoningr-2
Year Built2014
Year Built SourcePublic Records
Year Built DetailsApproximate
Interior Features for 146 Central Street, Acton MA 01720
Approximate Living Area Total3424
Living Area Includes BasementNo
Rooms7
Bedrooms4
Primary En Suite BathroomYes
BasementFull
Cooling1, Split
Fireplaces
AppliancesRange
FlooringTile
Electric220 Volts
Exterior Features for 146 Central Street, Acton MA 01720
Approximate Lot Size (Acres)1.21
Approximate Lot Size (Square Feet)52707
Total Parking12 (2 Garage)
Garage Parking2
WaterPublic
SewerPrivate Sewer
Lot FeaturesGentle Sloping
Parking Features1
Exterior FeaturesPorch
Foundation Materials
Construction MaterialsFrame
Approximate Street Frontage90.00
Road Frontage Type
Patio & PorchCovered
Roof MaterialAsphalt/fiberglass Shingles
Utility Connections110 Volts
Water ViewsNo
Water Views Features
Waterfront0
Waterfront Features
Pool Features
Horse Permitted0
Horse Amenities
Disclosures for 146 Central Street, Acton MA 01720
Lead PaintNone
UFFI
Living Area Includes BasementNo
Living Area Disclosure
Building Area SourcePublic Records
Special Listing Conditions
ExclusionsWindow Air Conditioners
Title 5A
Compensation Based On
Financial Information for 146 Central Street, Acton MA 01720
Association Fee
Association Fee Frequency
Association Fee Includes
Real Estate Tax21235.5
Tax Year2026
Assessed Value$1,038,400
Location Information for 146 Central Street, Acton MA 01720
High SchoolActon/Boxborough Regional High
Neighborhood(s)
Area AmenitiesWalk/jog Trails
Contact Information for 146 Central Street, Acton MA 01720