



Active
14 Central Ct, Beverly MA 01915
$642,999
Estimated $1,587/month Calculator Multi Family
Total Units: 2
Price Per Unit: $321,499.50
Total Rent: 64200/year
Estimated CAP Rate:
6 Bedrooms
Baths
1854
Total Parking: 3
2,039 (0.05)
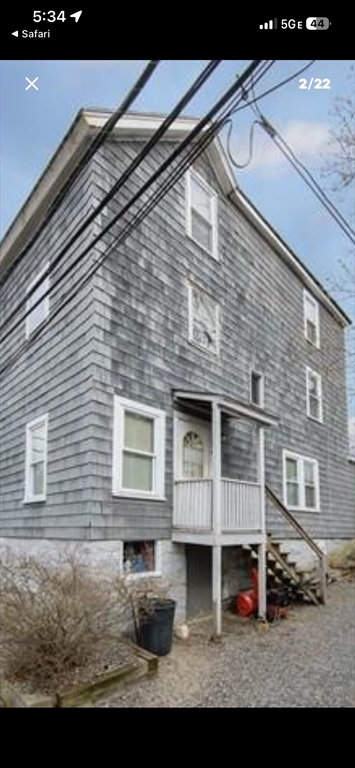
Located at 14 Central Ct in Beverly, Massachusetts, this multi-family residence stands as a testament to classic architecture, originally constructed in 1890. Spanning 1,854 square feet across three levels, this inviting property is move-in ready and offers a unique opportunity to own a piece of local history. The kitchen serves as the heart of the home, featuring refined stone counters that provide both durability and a sophisticated aesthetic for your culinary endeavors. The bedrooms offer a balance of comfort and utility, with select rooms providing the convenience of private exterior access and the timeless appeal of hardwood flooring throughout. This 2,039-square-foot property includes six bedrooms and two full bathrooms, ensuring ample space for flexible living arrangements across its three stories. We invite you to schedule a private tour today to experience the distinctive character and potential of this versatile Beverly residence. OWNER MAY BE OPEN TO SOME OWNER FINANCING!
This home has been viewed 70 times
Last Checked: October 27th, 2026 at 5:48am (Source: MLS PIN #73543612)
Gross Income: $64,200
Gross Expenses: $6,528
Net Income Calc: $57,672
Water Views
Annual Expenses for 14 Central Ct, Beverly MA 01915
Total Gross Expenses (Calculated)$6,528/year
APOD AvailableNo
Heating
Electricity
Water
Gas
Insurance
Sewer
Trash Removal
Repair & Maintenance
Management
Miscellaneous
Real Estate Tax6528
Annual Income & Unit Breakdown for 14 Central Ct, Beverly MA 01915
Total Gross Income (Calculated)$64,200
Unit 1
Rental Income$0
LeaseN
Bedrooms2
Bathrooms1 Full
Floor1
Levels in Unit1
Rent IncludesHeat
Unit 2
Rental Income$0
LeaseN
Bedrooms4
Bathrooms1 Full
Floor2
Levels in Unit2
Rent IncludesHeat
General Information for 14 Central Ct, Beverly MA 01915
Listing ID73543612
Property TypeMulti Family / 2 Family
Price642999 ($346.82/SqFt)
Style2 Family - 2 Units Up/down
CityBeverly
CountyEssex
Neighborhood(s)Ipswich
Approximate Living Area Total1854
Approximate Lot Size (Acres)0.05
Total Parking3
Garage Parking0
Year Built1890
Year Built SourcePublic Records
Year Built DetailsApproximate
WaterPublic
SewerPublic Sewer
Electric220 Volts
Hot Water
Roof MaterialAsphalt/fiberglass Shingles
BasementFull
Construction MaterialsFrame
Lot FeaturesGentle Sloping
Foundation Description
Accessible Features
Outdoor Space
ZoningRMD
Water ViewsNo
Water Views Features
Waterfront0
Waterfront FeaturesRiver
Terms
Disclosures for 14 Central Ct, Beverly MA 01915
Lead PaintNone
UFFI
Living Area Includes BasementNo
Living Area Disclosure
Building Area SourcePublic Records
ExclusionsAll Tenant Possessions
Financial Data Source
Total Gross Expenses By Broker
Total Gross Income By Broker
Total Net Income By Broker
Short Sale / Forclosure (Bank Owned)
Compensation Based On
Financial Information for 14 Central Ct, Beverly MA 01915
Real Estate Taxes6528
Tax Year2025
Assessed Value$594,000
Financial Data Source
Total Gross Expenses By Broker
BostonRealEstate.com Gross Expenses
Total Gross Income By Broker
BostonRealEstate.com Gross Income
Total Net Income By Broker
BostonRealEstate.com Gross NOI
CAP Rate (based on Broker info)
Location Information for 14 Central Ct, Beverly MA 01915
Neighborhood(s)Ipswich
Area AmenitiesWalk/jog Trails
Contact Information for 14 Central Ct, Beverly MA 01915
Payment Calculator
, Interest
Property Taxes 544
Principal & Interest 3961.96
HOA Dues
Exclusive Listing Agent
SmartHomes Realty
Michael Goolkasian
Office Phone