



Active
10 Village Green Circle, Mashpee MA 02649
$595,000
Estimated $3,867/month Calculator Single Family
2 Bedrooms
Baths
1830
Total Parking: 4 (1 Garage)
0 (0.00)
Built in 1988
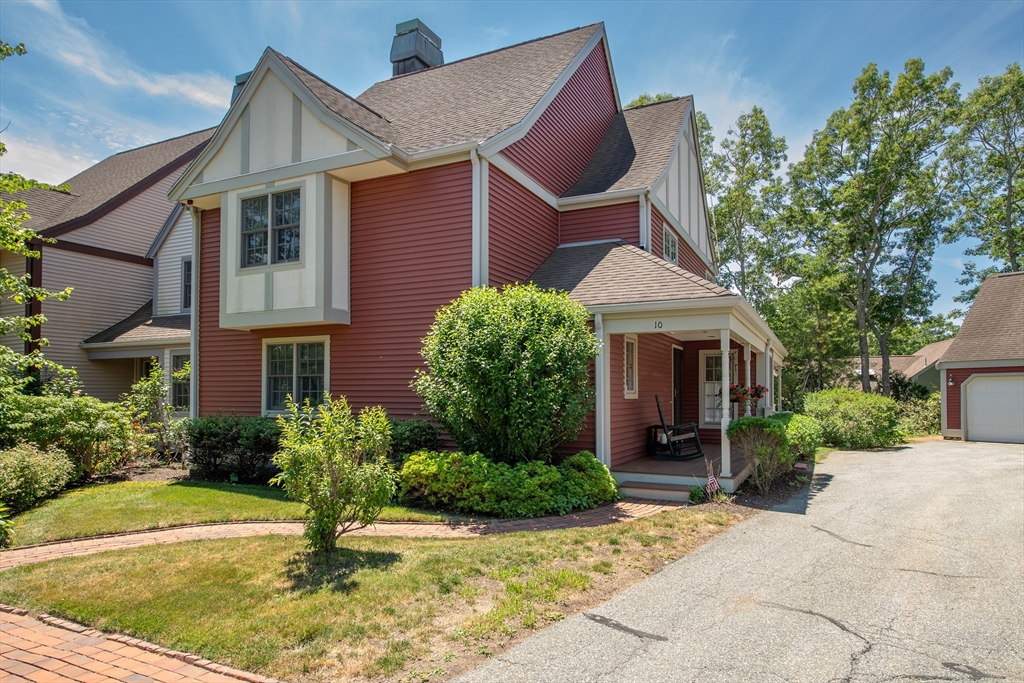
Overlooking the village green, this charming end-unit townhouse offers a sweet Cape Cod retreat. Step onto the farmer's porch, and you'll feel right at home. The main level is designed for 1st floor living, offering a bedroom with en suite and laundry, large living room with cathedral ceilings and gas fireplace, plus a formal dining room and modern eat-in kitchen. Whether you're hosting a dinner party or enjoying a quiet morning coffee, you have the best of both worlds. This unit offers extra privacy, natural light, and a garage. The loft space upstairs outside the 2nd bedroom is perfect for a home office, playroom, reading nook, or media den. Discover an additional 340+ square feet of finished space with wet bar in the lower level, plus a handy second laundry area. With its prime location, flexible layout, and carefree condo lifestyle, this townhouse is ready to welcome you to the Cape. Amenities include: outdoor pool, tennis/pickleball, clubhouse and nature trail along Amos Pond.
This home has been viewed 12 times
Last Checked: July 28th, 2026 at 5:58am (Source: MLS PIN #73543240)
Garage Parking
Air Conditioning
Waterview
Lead Paint Free
General Information for 10 Village Green Circle, Mashpee MA 02649
Listing ID73543240
Property TypeSingle Family / Attached
Price$595,000 ($325.14/SqFt)
Style
CityMashpee
CountyBarnstable
Neighborhood(s)
Garage Parking1
ZoningR5
Association0
Year Built1988
Year Built SourcePublic Records
Year Built DetailsActual
Interior Features for 10 Village Green Circle, Mashpee MA 02649
Approximate Living Area Total1830
Living Area Includes BasementNo
Rooms5
Bedrooms2
Primary En Suite BathroomYes
BasementFull
Cooling1, Split
Fireplaces
AppliancesRange
FlooringTile
Electric
Exterior Features for 10 Village Green Circle, Mashpee MA 02649
Approximate Lot Size (Acres)0
Approximate Lot Size (Square Feet)0
Total Parking4 (1 Garage)
Garage Parking1
WaterPublic
SewerPrivate Sewer
Lot FeaturesGentle Sloping
Parking Features1
Exterior FeaturesPorch
Foundation Materials
Construction Materials
Road Frontage Type
Patio & PorchCovered
Roof MaterialAsphalt/fiberglass Shingles
Utility Connections110 Volts
Water ViewsNo
Water Views Features
Waterfront0
Waterfront Features
Pool Features
Horse Permitted0
Horse Amenities
Disclosures for 10 Village Green Circle, Mashpee MA 02649
Lead PaintNone
UFFI
Living Area Includes BasementNo
Living Area Disclosure
Building Area SourcePublic Records
Special Listing Conditions
ExclusionsWindow Air Conditioners
Title 5A
Compensation Based On
Financial Information for 10 Village Green Circle, Mashpee MA 02649
Association0
Association Fee
Association Fee FrequencyMonthly
Association Fee Includes
Real Estate Tax2407.68
Tax Year2026
Assessed Value$520,000
Location Information for 10 Village Green Circle, Mashpee MA 02649
Elementary SchoolKc Coombs
Middle SchoolQuashnet
High SchoolMashpee Middle/High
Neighborhood(s)
Area AmenitiesWalk/jog Trails
Contact Information for 10 Village Green Circle, Mashpee MA 02649
Agent
Name: Sarah Rock
Payment Calculator
, Interest
Property Taxes 200.64
Principal & Interest 3666.2
HOA Dues
Exclusive Listing Agent
Keller Williams Realty
Sarah Rock
Office Phone