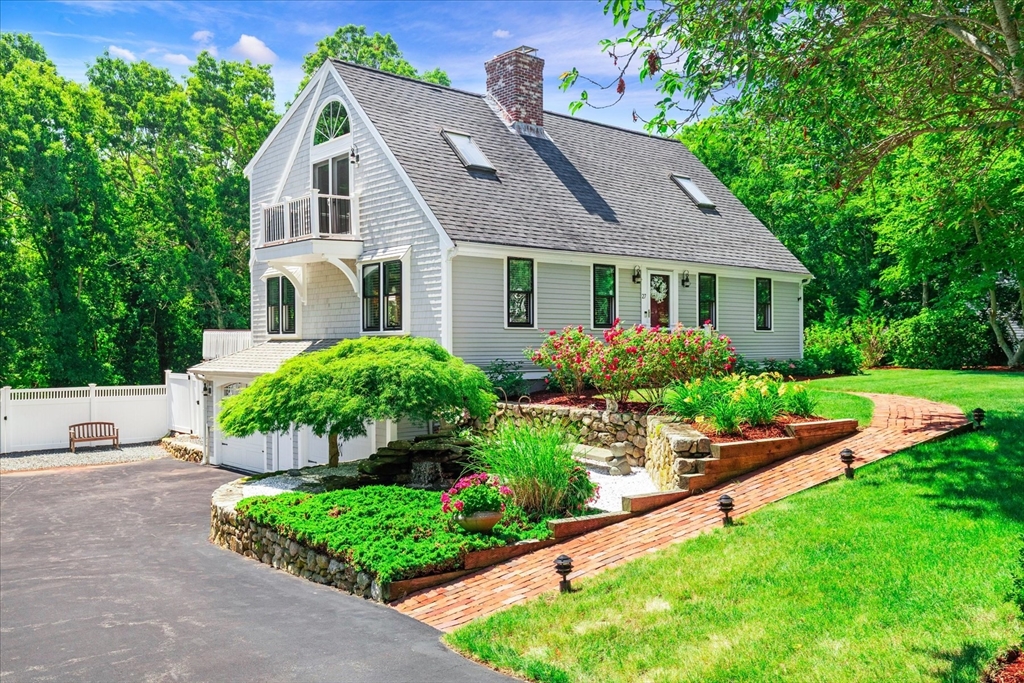
Beautifully updated, this charming, light-filled 3 bedroom, 3 bath Cape is perfectly situated near bayside beaches and historic Old King's Highway. The home features new siding, fresh paint, irrigation, and professional landscaping. Inside, an open layout connects the living and dining areas to a new kitchen with quartz counters, a farmhouse sink, stainless appliances, a double pantry, and an oversized island. The first floor includes a stunning full bath with mosaic tile, laundry, rich hardwoods, a center chimney, and a cozy TV room with built-ins and a bay window. Upstairs are three bedrooms and two renovated baths with skylights. The primary suite offers cathedral ceilings, a fireplace, Juliet balcony, and a spacious bath. Additional upgrades include central air, central vac, a new hot water heater, and a double-lined oil tank. The outdoor space features an expansive deck and a private, fenced backyard, all located in a very desirable neighborhood in East Sandwich.
This home has been viewed 16 times
Last Checked: July 18th, 2026 at 8:58am (Source: MLS PIN #73543228)
Garage Parking
Air Conditioning
Waterview
Lead Paint Free
General Information for 27 Crestview Dr, Sandwich MA 02537
Listing ID73543228
Property TypeSingle Family / Detached
Price$995,000 ($507.65/SqFt)
StyleColonial
CitySandwich
CountyBarnstable
Neighborhood(s)
Garage Parking2
ZoningR-2
Year Built1984
Year Built SourcePublic Records
Year Built DetailsActual,Renovated Since
Interior Features for 27 Crestview Dr, Sandwich MA 02537
Approximate Living Area Total1960
Living Area Includes BasementNo
Rooms6
Bedrooms3
Primary En Suite BathroomYes
BasementFull
Cooling1, Split
Fireplaces
AppliancesRange
FlooringTile
Electric220 Volts
Exterior Features for 27 Crestview Dr, Sandwich MA 02537
Approximate Lot Size (Acres)0.45
Approximate Lot Size (Square Feet)19602
Total Parking10 (2 Garage)
Garage Parking2
WaterPublic
SewerPrivate Sewer
Lot Features
Parking Features1
Exterior FeaturesPorch
Foundation Materials
Construction Materials
Road Frontage Type
Patio & PorchCovered
Roof MaterialAsphalt/fiberglass Shingles
Utility Connections110 Volts
Water ViewsNo
Water Views Features
Waterfront0
Waterfront FeaturesRiver
Pool Features
Horse Permitted0
Horse AmenitiesRiver
Disclosures for 27 Crestview Dr, Sandwich MA 02537
Lead PaintNone
UFFI
Living Area Includes BasementNo
Living Area Disclosure
Building Area SourcePublic Records
Special Listing Conditions
ExclusionsWindow Air Conditioners
Title 5D
Compensation Based On
Financial Information for 27 Crestview Dr, Sandwich MA 02537
Association Fee
Association Fee Frequency
Association Fee Includes
Real Estate Tax7023
Tax Year2026
Assessed Value$689,200
Location Information for 27 Crestview Dr, Sandwich MA 02537
Neighborhood(s)
Area AmenitiesWalk/jog Trails
Contact Information for 27 Crestview Dr, Sandwich MA 02537