



Active
174 Walnut Street, Somerville MA 02145
$2,988,000
Estimated $6,159/month Calculator Multi Family
Total Units: 3
Price Per Unit: $996,000
Total Rent: 0/year
Estimated CAP Rate:
11 Bedrooms
Baths
5921
Total Parking: 3
4,543 (0.10)
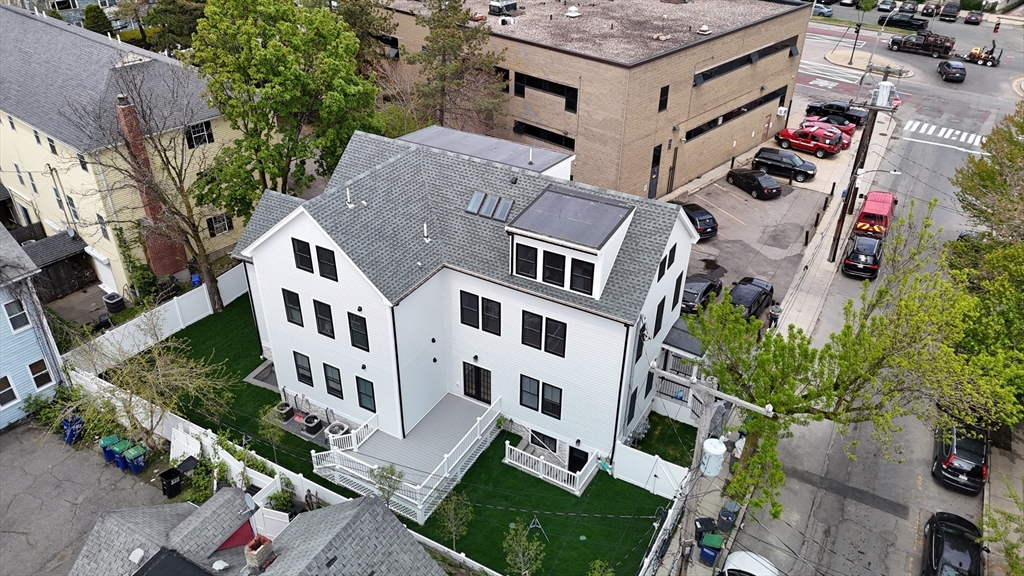
Three gut-renovated residences! 11 bedrooms, 8 full baths, and about 5,921 gross square feet offered together in Winter Hill. The first-floor/lower-level duplex has 6 bedrooms, 4 full baths, a large family/recreation room, and a deck off the kitchen opening to the fenced side yard. The second floor is a 3 bed, 2 bath with a waterfall island and primary suite. The top floor is a 2 bed, 2 bath with skylights and a primary suite. Each unit has central air, in-unit laundry, and one off-street parking space, and the building is sprinklered. One-year builder's warranty. Condominium plans have been prepared, so a buyer can hold all three, live in one, or pursue unit sales. About a 15 minute walk to Assembly Row, past Foss Park and Stop & Shop, and a 9 minute walk to the Gilman Square Green Line station.
This home has been viewed 75 times
Last Checked: October 17th, 2026 at 5:58am (Source: MLS PIN #73542693)
Gross Income: $0
Gross Expenses: $15,766
Net Income Calc: $15,766
Annual Expenses for 174 Walnut Street, Somerville MA 02145
Total Gross Expenses (Calculated)$15,766/year
APOD AvailableNo
Heating
Electricity
Water
Gas
Insurance
Sewer
Trash Removal
Repair & Maintenance
Management
Miscellaneous
Real Estate Tax15766
Annual Income & Unit Breakdown for 174 Walnut Street, Somerville MA 02145
Total Gross Income (Calculated)$0
Unit 1
Rental Income$0
LeaseN
Bedrooms6
Bathrooms4 Full
Floor1
Levels in Unit2
Rent Includes
Unit 2
Rental Income$0
LeaseN
Bedrooms3
Bathrooms2 Full
Floor2
Levels in Unit1
Rent Includes
Unit 3
Rental Income$0
LeaseN
Bedrooms2
Bathrooms2 Full
Floor3
Levels in Unit1
Rent Includes
General Information for 174 Walnut Street, Somerville MA 02145
Listing ID73542693
Property TypeMulti Family / 3 Family
Price2988000 ($504.64/SqFt)
Style3 Family
CitySomerville
CountyMiddlesex
MLS AreaWinter Hill
Neighborhood(s)
Approximate Living Area Total5921
Approximate Lot Size (Acres)0.1
Total Parking3
Garage Parking0
Year Built1900
Year Built SourcePublic Records
Year Built DetailsRenovated Since
WaterPublic
SewerPublic Sewer
Electric
Hot Water
Roof MaterialAsphalt/fiberglass Shingles
Basement
Construction Materials
Lot FeaturesGentle Sloping
Foundation Description
Accessible Features
Outdoor Space
ZoningNR
Water Views
Water Views Features
Waterfront0
Waterfront Features
Terms
Disclosures for 174 Walnut Street, Somerville MA 02145
Lead PaintNone
UFFI
Living Area Includes BasementYes
Living Area Disclosure
Building Area SourceMeasured
ExclusionsAll Tenant Possessions
Financial Data Source
Total Gross Expenses By Broker
Total Gross Income By Broker
Total Net Income By Broker
Short Sale / Forclosure (Bank Owned)
Compensation Based On
Financial Information for 174 Walnut Street, Somerville MA 02145
Real Estate Taxes15766
Tax Year2026
Assessed Value$1,435,900
Financial Data Source
Total Gross Expenses By Broker
BostonRealEstate.com Gross Expenses
Total Gross Income By Broker
BostonRealEstate.com Gross Income
Total Net Income By Broker
BostonRealEstate.com Gross NOI
CAP Rate (based on Broker info)
Location Information for 174 Walnut Street, Somerville MA 02145
Neighborhood(s)
MLS AreaWinter Hill
Area AmenitiesWalk/jog Trails
Contact Information for 174 Walnut Street, Somerville MA 02145
Agent
Name: Kirsten McEleney
Payment Calculator
, Interest
Property Taxes 1313.83
Principal & Interest 18411.11
HOA Dues
Exclusive Listing Agent
KM Real Estate Group
Kirsten McEleney
Office Phone