



Pending
451 Primrose, Haverhill MA 01830
$699,900
Estimated $4,690/month Calculator Single Family
5 Bedrooms
Baths
1985
Total Parking: 6 (2 Garage)
12,196 (0.28)
Built in 1900
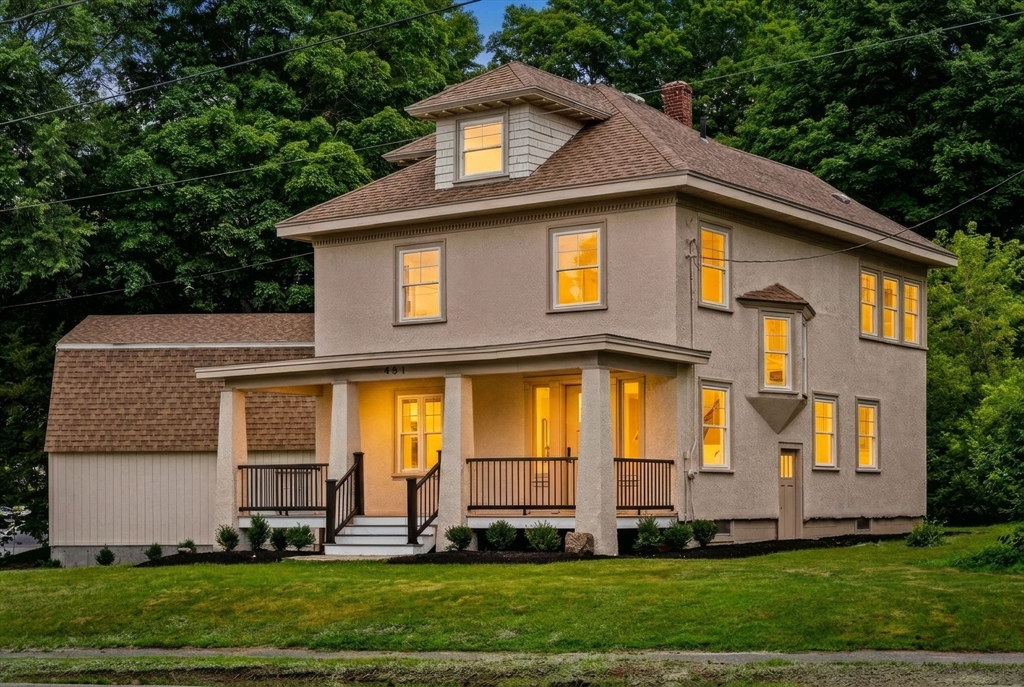
Step into timeless elegance with this beautifully renovated stucco Four Square, where historic charm meets modern luxury. Offering 5 bedrooms, 2.5 baths, and 1,985 sqft on a .28-acre corner lot, this home has been thoughtfully updated while preserving its original character. A grand foyer welcomes you with original hardwood floors, a stunning staircase, recessed lighting, a fireplaced living room, and a formal dining room featuring original built-ins. The gourmet kitchen boasts Bosch appliances, porcelain countertops with a full slab backsplash, pot filler, brass finishes, and open shelving. Upstairs offers four spacious bedrooms, including a bright primary suite with an ensuite bath, while the third floor provides a versatile fifth bedroom. A two-car garage with unfinished space above offers excellent storage or future ADU potential. Additional updates include new electrical, plumbing, windows, and a composite porch and deck. Located moments from highways, downtown, and commuter rail.
This home has been viewed 35 times
Last Checked: August 9th, 2026 at 5:28am (Source: MLS PIN #73542644)
Garage Parking
Air Conditioning
Waterview
Lead Paint Free
General Information for 451 Primrose, Haverhill MA 01830
Listing ID73542644
Property TypeSingle Family / Detached
Price$699,900 ($352.59/SqFt)
StyleColonial
CityHaverhill
CountyEssex
MLS AreaZip 01830
Neighborhood(s)
Garage Parking2
ZoningRES
Year Built1900
Year Built SourcePublic Records
Year Built DetailsActual
Interior Features for 451 Primrose, Haverhill MA 01830
Approximate Living Area Total1985
Living Area Includes BasementNo
Rooms8
Bedrooms5
Primary En Suite BathroomYes
BasementFull
Cooling1, Split
Fireplaces
AppliancesRange
FlooringTile
Electric220 Volts
Exterior Features for 451 Primrose, Haverhill MA 01830
Approximate Lot Size (Acres)0.28
Approximate Lot Size (Square Feet)12196
Total Parking6 (2 Garage)
Garage Parking2
WaterPublic
SewerPublic Sewer
Lot FeaturesGentle Sloping
Parking Features1
Exterior FeaturesPorch
Foundation Materials
Construction MaterialsFrame
Road Frontage Type
Patio & PorchCovered
Roof MaterialAsphalt/fiberglass Shingles
Utility Connections110 Volts
Water ViewsNo
Water Views Features
Waterfront0
Waterfront Features
Pool Features
Horse Permitted0
Horse Amenities
Disclosures for 451 Primrose, Haverhill MA 01830
Lead PaintNone
UFFI
Living Area Includes BasementNo
Living Area Disclosure
Building Area SourcePublic Records
Special Listing Conditions
ExclusionsWindow Air Conditioners
Compensation Based On
Financial Information for 451 Primrose, Haverhill MA 01830
Association Fee
Association Fee Frequency
Association Fee Includes
Real Estate Tax4530
Tax Year2025
Assessed Value$423,000
Location Information for 451 Primrose, Haverhill MA 01830
Elementary SchoolWalnut Square Elementary
Middle SchoolJohn G Whitter Middle
High SchoolHaverhill High School
Neighborhood(s)
MLS AreaZip 01830
Area AmenitiesWalk/jog Trails
Contact Information for 451 Primrose, Haverhill MA 01830
Agent
Name: Michelle Conceicao
Payment Calculator
, Interest
Property Taxes 377.5
Principal & Interest 4312.56
HOA Dues
Exclusive Listing Agent
Coldwell Banker Realty - Haverhill
Michelle Conceicao
Office Phone