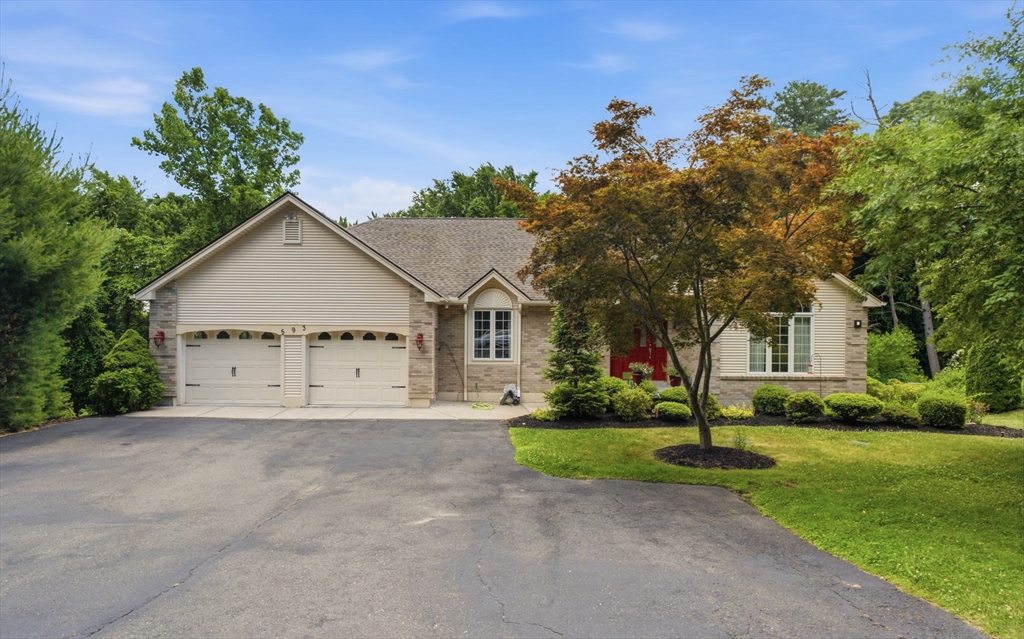
Charming ranch set on a beautifully landscaped lot with mature trees, a white split-rail fence, and great curb appeal. Inside, the open floor plan flows from a vaulted living room with a stunning arched window and fireplace to a spacious dining area and eat-in kitchen with oak cabinetry and a center island. Doors off both the kitchen and dining area lead to a large rear deck overlooking a private, level yard with raised garden beds. The primary suite features double closets and a full bath. First-floor laundry adds everyday convenience. The walkout lower level has a large finished rec room with a bar and plenty of natural light, plus two unfinished areas with real potential. One works well for storage or a workshop, and the other has a window and closet that could serve as a bedroom. With a separate entrance and plumbing already in place, the lower level has everything it needs to become an in-law suite. An attached 2-car garage and central AC complete the package.
This home has been viewed 29 times
Last Checked: August 8th, 2026 at 5:43am (Source: MLS PIN #73540473)
Garage Parking
Air Conditioning
Lead Paint Free
General Information for 593 Southwick St, Agawam MA 01030
Listing ID73540473
Property TypeSingle Family / Attached
Price$474,900 ($198.95/SqFt)
StyleColonial
CityAgawam
CountyHampden
Neighborhood(s)
Garage Parking2
ZoningRA2
Year Built2003
Year Built SourcePublic Records
Year Built DetailsActual
Handicap Access / Features0
Interior Features for 593 Southwick St, Agawam MA 01030
Approximate Living Area Total2387
Living Area Includes BasementYes
Rooms5
Bedrooms2
Primary En Suite BathroomYes
BasementFull
Cooling1, Split
Fireplaces
AppliancesRange
Flooring
Electric220 Volts
Exterior Features for 593 Southwick St, Agawam MA 01030
Approximate Lot Size (Acres)0.41
Approximate Lot Size (Square Feet)17945
Total Parking9 (2 Garage)
Garage Parking2
WaterPublic
SewerPrivate Sewer
Lot FeaturesGentle Sloping
Parking Features1
Exterior FeaturesPorch
Foundation Materials
Construction Materials
Road Frontage Type
Patio & PorchCovered
Roof MaterialAsphalt/fiberglass Shingles
Utility Connections
Water Views
Water Views Features
Waterfront0
Waterfront Features
Pool Features
Horse Permitted0
Horse Amenities
Disclosures for 593 Southwick St, Agawam MA 01030
Lead PaintNone
UFFI
Living Area Includes BasementYes
Living Area Disclosure
Building Area SourceOther
Special Listing Conditions
ExclusionsWindow Air Conditioners
Title 5D
Compensation Based On
Financial Information for 593 Southwick St, Agawam MA 01030
Association Fee
Association Fee Frequency
Association Fee Includes
Real Estate Tax6337
Tax Year2026
Assessed Value$449,400
Location Information for 593 Southwick St, Agawam MA 01030
Neighborhood(s)
Area AmenitiesWalk/jog Trails
Contact Information for 593 Southwick St, Agawam MA 01030