



Active
25 West Street, Petersham MA 01366
$749,900
Estimated $5,251/month Calculator Single Family
4 Bedrooms
Baths
3071
Total Parking: 8 (2 Garage)
37,026 (0.85)
Built in 1834
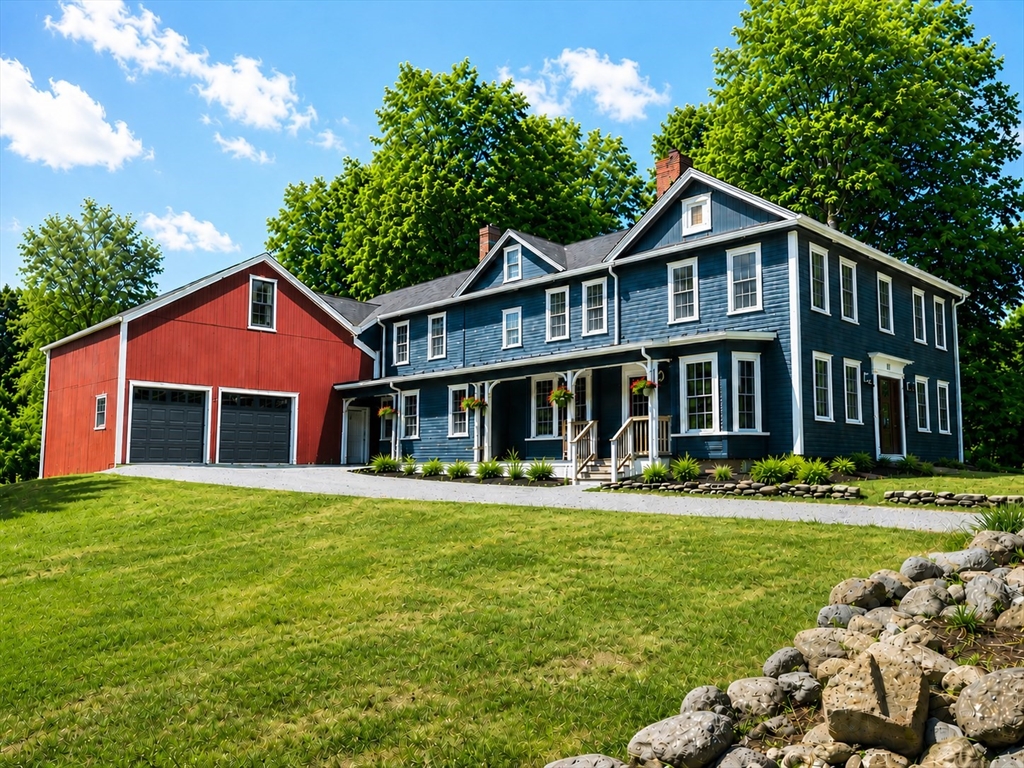
METICULOUSLY RESTORED—JUST STEPS FROM THE HISTORIC TOWN COMMON—and NO FOSSIL FUELS! Stately and versatile, this BEAUTIFUL antique home offers 4–5 bedrooms, 2.5 baths, laundry room, and option for first-floor living—ideal for extended and multi-generational families, guests, studio, and/or home office. Includes a spacious, granite, eat-in kitchen, perfect for holidays and large gatherings. Historic charm shines throughout with original gleaming wood floors, woodwork, and front and back stairways. FULLY UPDATED modern upgrades provide exceptional comfort including ENERGY-EFFICIENT, zoned heat pumps for central, ducted heat/AC, new double-pane windows, new thermal insulated exterior entry doors, and clean, dry, well-lit, sealed basement with foam insulation and poured cement floor. MANY ADDITIONAL UPGRADES include new 30-year asphalt shingle roof, new 200-amp electrical panels and wiring, new plumbing, new 850 ft. well with 25 gallons per minute flow, new septic system, new heat pump hot water heater, new interior and exterior paint, new Colonial chip sealed driveway, and more. Property also features an AMAZING, ORIGINAL, FULLY RESTORED POST-AND-BEAM BARN with thermal insulated automatic doors, parking for two vehicles, loft storage, and workshop potential. Set on nearly an acre with two private, extra-large porches for dining, lounging, and outdoor enjoyment. Walk to top-rated Petersham Center School and Playground, Country Store, Library, Post Office, Friday Market, and Scenic Trails. Easy access to major routes and just under 30 miles to Worcester, Amherst, and Leominster. PETERSHAM is an IDYLLIC, QUINTESSENTIAL NEW ENGLAND TOWN filled with historic charm, scenic beauty, conservation land, and local culture. Enjoy historic character, modern efficiency, outdoor recreation, and friendly, peaceful, small-town living at its best! (Virtually Staged)
This home has been viewed 25 times
Last Checked: October 14th, 2026 at 8:53am (Source: MLS PIN #73541913)
Garage Parking
Air Conditioning
Lead Paint Free
General Information for 25 West Street, Petersham MA 01366
Listing ID73541913
Property TypeSingle Family / Detached
Price$749,900 ($244.19/SqFt)
StyleColonial
CityPetersham
CountyWorcester
Neighborhood(s)
Garage Parking2
ZoningRA
Year Built1834
Year Built SourcePublic Records
Year Built DetailsApproximate
Interior Features for 25 West Street, Petersham MA 01366
Approximate Living Area Total3071
Living Area Includes BasementNo
Rooms9
Bedrooms4
Primary En Suite BathroomYes
BasementFull
Cooling1, Split
Fireplaces
AppliancesRange
FlooringTile
Electric220 Volts
Exterior Features for 25 West Street, Petersham MA 01366
Approximate Lot Size (Acres)0.85
Approximate Lot Size (Square Feet)37026
Total Parking8 (2 Garage)
Garage Parking2
WaterPrivate
SewerPrivate Sewer
Lot FeaturesGentle Sloping
Parking Features1
Exterior FeaturesPorch
Foundation Area1595
Foundation Materials
Construction MaterialsFrame
Approximate Street Frontage171.00
Road Frontage Type
Patio & PorchCovered
Roof MaterialAsphalt/fiberglass Shingles
Utility Connections110 Volts
Water Views
Water Views Features
Waterfront0
Waterfront Features
Pool Features
Horse Permitted0
Horse Amenities
Disclosures for 25 West Street, Petersham MA 01366
Lead PaintNone
UFFI
Living Area Includes BasementNo
Living Area Disclosure
Building Area SourcePublic Records
Special Listing Conditions
ExclusionsAll Tenant Possessions
Title 5A
Compensation Based On
Financial Information for 25 West Street, Petersham MA 01366
Association Fee
Association Fee Frequency
Association Fee Includes
Real Estate Tax7562.86
Tax Year2026
Assessed Value$487,300
Location Information for 25 West Street, Petersham MA 01366
Elementary SchoolPetersham Center School
Middle SchoolMahar Regional Or Quabbin
High SchoolMahar Regional Or Quabbin
Neighborhood(s)
Area AmenitiesWalk/jog Trails
Contact Information for 25 West Street, Petersham MA 01366
Agent
Name: James Ermini Attorney/Broker
Payment Calculator
, Interest
Property Taxes 630.24
Principal & Interest 4620.65
HOA Dues
Exclusive Listing Agent
New England Classic Homes
James Ermini Attorney/Broker
Office Phone