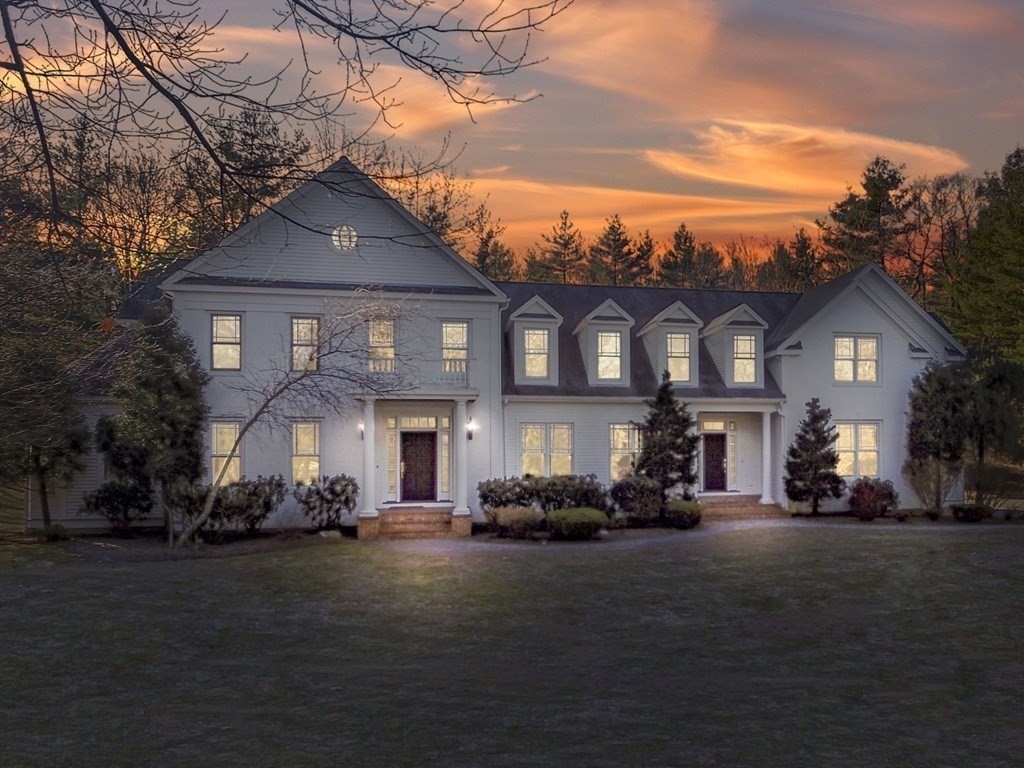
This stunning 7BR 6/2BA Colonial is set on 8+ acres offering privacy in a neighborhood setting! The heart of this home is the spacious cherry & granite 2024 kitchen w/2 Sub-Zero refrigerators, 2 Bosch dishwashers, huge island & sliders to the beautiful stone patio. The easy flow of the floor plan provides ample spaces for entertaining & relaxing including a delightful sunroom w/a vaulted ceiling. The 2nd floor boasts a fireplaced primary suite with a balcony overlooking the fenced yard, heated swimming pool, water slide, spa & cabana. Four additional bedrooms, 3 full baths & laundry room complete the second floor. A private bedroom suite can be found on the 3rd floor. The lower level offers an abundance of recreational spaces as well as a bedroom & full bath. Attached 3 car garage. Located just 18 miles from Boston, the charming town of Dover is known for its top-ranked schools, scenic New England character & low taxes.
This home has been viewed 13 times
Last Checked: October 5th, 2026 at 8:08am (Source: MLS PIN #73541698)
Garage Parking
Air Conditioning
Lead Paint Free
General Information for 26 Woodridge Rd, Dover MA 02030
Listing ID73541698
Property TypeSingle Family / Detached
Price$2,950,000 ($363.17/SqFt)
StyleColonial
CityDover
CountyNorfolk
Neighborhood(s)
Garage Parking3
ZoningR1
Year Built2000
Year Built SourcePublic Records
Year Built DetailsRenovated Since
Interior Features for 26 Woodridge Rd, Dover MA 02030
Approximate Living Area Total8123
Living Area Includes BasementYes
Rooms17
Bedrooms7
Primary En Suite BathroomYes
BasementFull
Cooling1, Split
Fireplaces
AppliancesRange
FlooringTile
Electric
Exterior Features for 26 Woodridge Rd, Dover MA 02030
Approximate Lot Size (Acres)8.67
Approximate Lot Size (Square Feet)377665
Total Parking14 (3 Garage)
Garage Parking3
WaterPublic
SewerPrivate Sewer
Lot Features
Parking Features1
Exterior FeaturesPorch
Foundation Materials
Construction Materials
Road Frontage Type
Patio & PorchCovered
Roof Material
Utility Connections
Water Views
Water Views Features
Waterfront0
Waterfront Features
Pool FeaturesAssociation
Horse Permitted0
Horse Amenities
Disclosures for 26 Woodridge Rd, Dover MA 02030
Lead PaintNone
UFFI
Living Area Includes BasementYes
Living Area Disclosure
Building Area SourcePublic Records
Special Listing Conditions
ExclusionsAll Tenant Possessions
Title 5A
Compensation Based On
Financial Information for 26 Woodridge Rd, Dover MA 02030
Association Fee
Association Fee Frequency
Association Fee Includes
Real Estate Tax28839
Tax Year2025
Assessed Value$2,558,900
Location Information for 26 Woodridge Rd, Dover MA 02030
Elementary SchoolChickering
Middle SchoolDover-Sherborn
High SchoolDover-Sherborn
Neighborhood(s)
Area Amenities
Contact Information for 26 Woodridge Rd, Dover MA 02030
Agent
Name: Mary Crane
Office
Name: Berkshire Hathaway HomeServices Commonwealth Real Estate