



Canceled
14 Main St, Shelburne MA 01370
$749,000
Estimated $4,967/month Calculator Single Family
3 Bedrooms
Baths
2202
Total Parking: 3
8,385 (0.19)
Built in 1870
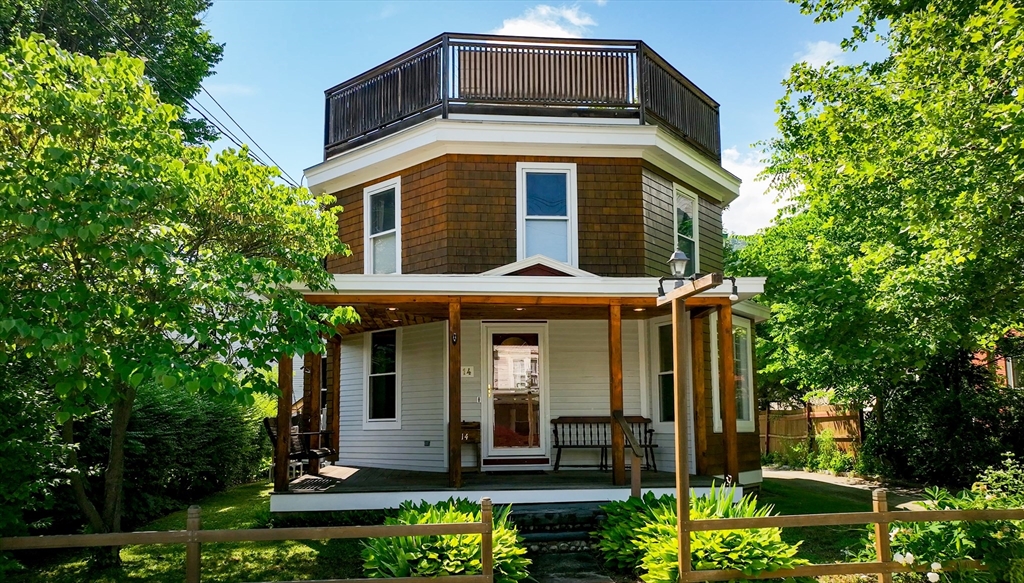
26yrs in the making, located two blocks from downtown, a property originally purchased off-auction and created into what it is today. Thoughtful design and custom craftsmanship by a local builder made a home and work location with intention towards quality of life and ease of maintenance. It has operated as a home, gallery, studio, and AirBnB for 14 years in the ADU. 1880 Greek Revival octagon found on original town maps is located in the residential/commercial district. The unique shape makes it ideal for the roof deck and center column allowing for flow of heat and cooling. Local cherry, black walnut, oak, and mahogany/cedar for the exterior. No inch of this property has not been gone through and received attention. The custom built timber frame ADU has new plumbing and electric ran to street. A paver driveway, stonewalls, hot tub area, gardens, and backyard, flow from a small town main street life to hidden tranquility. There are few properties that impress like this one.
This home has been viewed 12 times
Last Checked: July 24th, 2026 at 4:30am (Source: MLS PIN #73541626)
Green Features
Air Conditioning
Waterview
Lead Paint Free
Accessible Features
General Information for 14 Main St, Shelburne MA 01370
Listing ID73541626
Property TypeSingle Family / Detached
Price$749,000 ($340.15/SqFt)
StyleColonial
CityShelburne
CountyFranklin
MLS AreaShelburne Falls
Neighborhood(s)
Garage Parking0
ZoningR-1
Year Built1870
Year Built SourcePublic Records
Year Built DetailsApproximate
Handicap Access / Features1
Interior Features for 14 Main St, Shelburne MA 01370
Approximate Living Area Total2202
Living Area Includes BasementNo
Rooms9
Bedrooms3
Primary En Suite BathroomYes
BasementFull
Cooling1, Split
Fireplaces
AppliancesRange
FlooringTile
Electric220 Volts
Exterior Features for 14 Main St, Shelburne MA 01370
Approximate Lot Size (Acres)0.19
Approximate Lot Size (Square Feet)8385
Total Parking3
Garage Parking0
WaterPublic
SewerPublic Sewer
Lot Features
Parking Features1
Exterior FeaturesPorch
Foundation Materials
Construction MaterialsFrame
Approximate Street Frontage50.00
Road Frontage Type
Patio & PorchCovered
Roof MaterialAsphalt/fiberglass Shingles
Utility Connections110 Volts
Water ViewsNo
Water Views Features
Waterfront0
Waterfront Features
Pool Features
Horse Permitted0
Horse Amenities
Disclosures for 14 Main St, Shelburne MA 01370
Lead PaintNone
UFFI
Living Area Includes BasementNo
Living Area Disclosure
Building Area SourcePublic Records
Special Listing Conditions
For Sale By OwnerEntry Only
ExclusionsAll Tenant Possessions
Compensation Based On
Financial Information for 14 Main St, Shelburne MA 01370
Association Fee
Association Fee Frequency
Association Fee Includes
Real Estate Tax4222.6
Tax Year2026
Assessed Value$272,300
Location Information for 14 Main St, Shelburne MA 01370
Elementary SchoolBuckland Shelburne Elementary
High SchoolMohawk Trail Regional High Sch
Neighborhood(s)
MLS AreaShelburne Falls
Area AmenitiesWalk/jog Trails
Contact Information for 14 Main St, Shelburne MA 01370
Agent
Name: Jonathan Minerick
Payment Calculator
, Interest
Property Taxes 351.88
Principal & Interest 4615.1
HOA Dues
Exclusive Listing Agent
homecoin.com
Jonathan Minerick
Office Phone