



Active
171 Depot Rd, Boxborough MA 01719
$875,000
Estimated $6,498/month Calculator Single Family
3 Bedrooms
Baths
2392
Total Parking: 8 (2 Garage)
100,188 (2.30)
Built in 2017
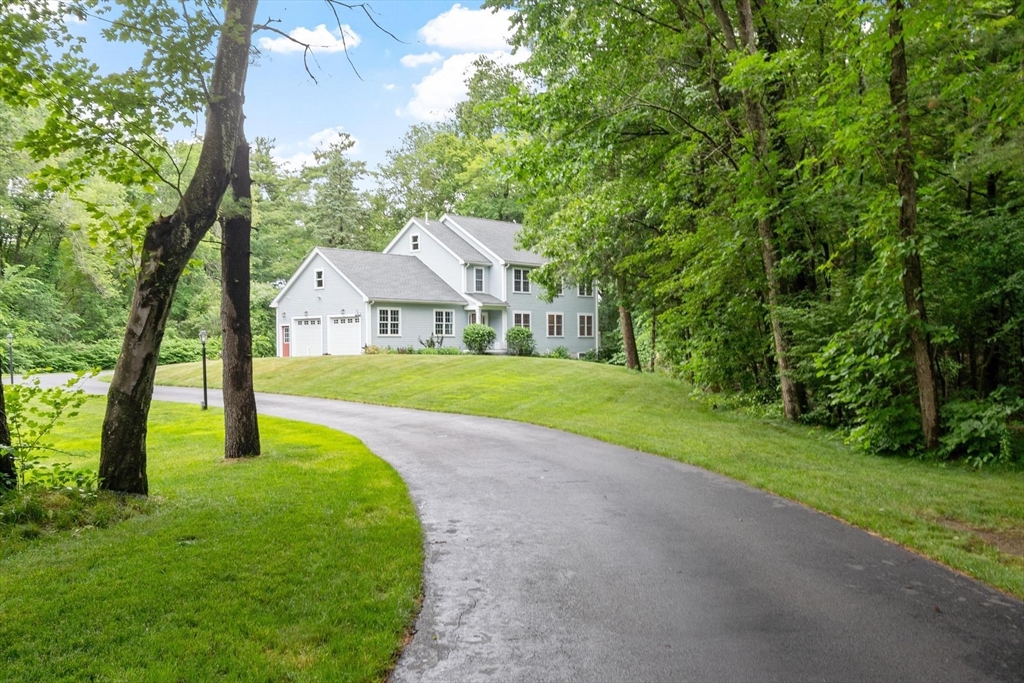
It's your lucky day! Buyers withdrew for personal reasons and this beautiful home is available again! An expansive family room, a beautifully finished kitchen and a private 2.3-acre setting paired with timeless finishes and quality craftsmanship give this 2017 Colonial an inviting sense of space, inside and out. The kitchen anchors the main living area with white cabinetry, quartz countertops, stainless steel appliances and a generous center island with room to cook, gather and linger over conversation. The adjoining dining area opens to the family room, where a striking stone fireplace and custom built-ins bring warmth and character to the space. Walls of windows frame views of the backyard and let in abundant natural light. From quiet evenings at home to holiday celebrations, the layout makes it easy to bring people together. Everyday routines have been thoughtfully considered, too. A custom mudroom with built-in storage connects directly to the attached oversized two-car garage, providing a place to organize coats, shoes and daily essentials. Hardwood floors, a welcoming foyer and a conveniently located half bath complete the main level. Upstairs, the spacious primary suite offers a peaceful place to unwind, with an oversized walk-in closet and a beautifully appointed bath featuring a tiled shower and double vanity. Two additional bedrooms share a second full bath, while the upstairs laundry room puts a daily necessity right where it belongs. Surrounded by mature trees, the level 2.3-acre lot offers privacy and plenty of space to play, garden or enjoy the outdoors. Gather with friends around a fire pit or settle in with your morning coffee—the setting feels peaceful and tucked away, with area amenities close by. Located in the award-winning Acton-Boxborough School District, the home is convenient to conservation trails, shopping, Routes 2 and 495 and the Littleton MBTA Commuter Rail, providing easy connections to Boston, Cambridge and beyond. Come experience the thoughtful design, lasting quality and inviting setting that make this home so easy to appreciate.
This home has been viewed 52 times
Last Checked: October 18th, 2026 at 5:03am (Source: MLS PIN #73541439)
Garage Parking
Green Features
Air Conditioning
Waterview
Lead Paint Free
General Information for 171 Depot Rd, Boxborough MA 01719
Listing ID73541439
Property TypeSingle Family / Detached
Price$875,000 ($365.8/SqFt)
StyleColonial
CityBoxborough
CountyMiddlesex
Neighborhood(s)
Garage Parking2
ZoningAR
Year Built2017
Year Built SourceBuilder
Year Built DetailsActual
Handicap Access / Features0
Interior Features for 171 Depot Rd, Boxborough MA 01719
Approximate Living Area Total2392
Living Area Includes BasementNo
Rooms7
Bedrooms3
Primary En Suite BathroomYes
BasementFull
Cooling1, Split
Fireplaces
AppliancesRange
FlooringTile
Electric220 Volts
Exterior Features for 171 Depot Rd, Boxborough MA 01719
Approximate Lot Size (Acres)2.3
Approximate Lot Size (Square Feet)100188
Total Parking8 (2 Garage)
Garage Parking2
WaterPrivate
SewerPrivate Sewer
Lot FeaturesGentle Sloping
Parking Features1
Exterior FeaturesPorch
Foundation Materials
Construction MaterialsFrame
Road Frontage Type
Patio & Porch
Roof MaterialAsphalt/fiberglass Shingles
Utility Connections110 Volts
Water ViewsNo
Water Views Features
Waterfront0
Waterfront Features
Pool Features
Horse Permitted0
Horse Amenities
Disclosures for 171 Depot Rd, Boxborough MA 01719
Lead PaintNone
UFFINo
Living Area Includes BasementNo
Living Area Disclosure
Building Area SourcePublic Records
Special Listing Conditions
ExclusionsAll Tenant Possessions
Title 5A
Compensation Based On
Financial Information for 171 Depot Rd, Boxborough MA 01719
Association Fee
Association Fee Frequency
Association Fee Includes
Real Estate Tax13280
Tax Year2026
Assessed Value$862,900
Location Information for 171 Depot Rd, Boxborough MA 01719
Elementary SchoolBlanchard Memorial
Middle SchoolRj Grey Junior High
High SchoolActon Boxborough
Neighborhood(s)
Area AmenitiesWalk/jog Trails
Contact Information for 171 Depot Rd, Boxborough MA 01719
Agent
Name: Kristin B. Hilberg
Payment Calculator
, Interest
Property Taxes 1106.67
Principal & Interest 5391.47
HOA Dues
Exclusive Listing Agent
Keller Williams Realty Boston Northwest
Kristin B. Hilberg
Office Phone