



Withdrawn
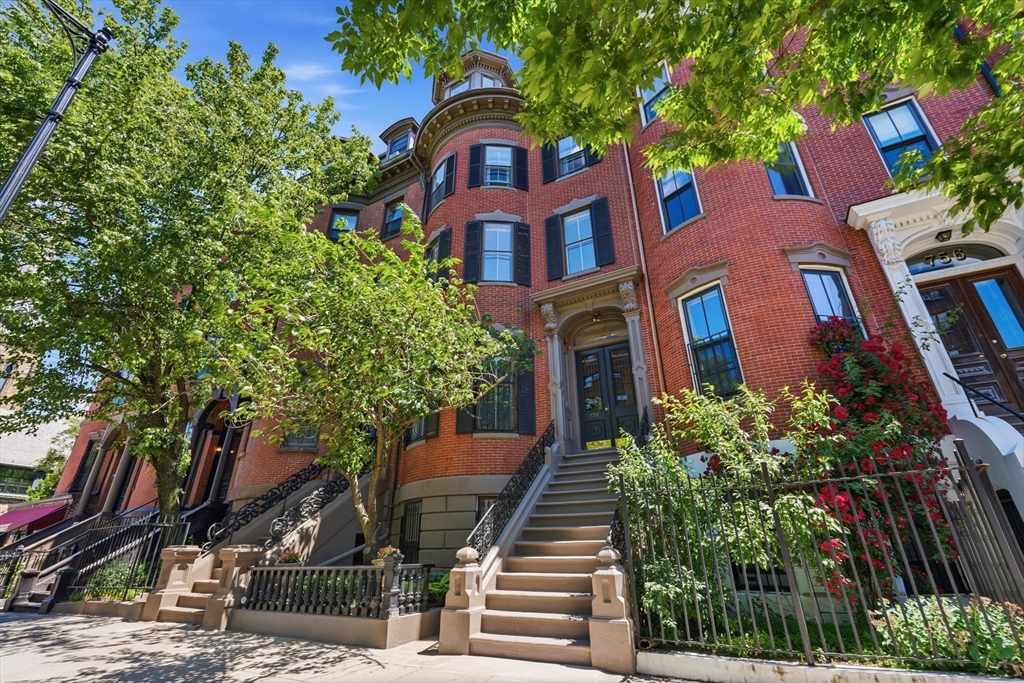
754 Tremont St # 4, Boston MA 02118
$2,299,000
Estimated $15,610/month Calculator Condo
2 Bedrooms
Baths
1767
Total Parking: 1
Built in 1900 / Last Renovated 1993
PRIVATE OUTDOOR SPACES • DEEDED PARKING • WOOD-BURNING FIREPLACE • ABUNDANT STORAGE • 1,776 SQ. FT.What does your money buy in the South End? At 754 Tremont Street #4, it buys room to spread out, two places to enjoy the outdoors, and deeded parking—all in a penthouse. The main living level pairs exposed brick, hardwood floors, soaring ceilings, and a wood-burning fireplace with a kitchen designed for gathering. White Shaker cabinetry, quartz countertops, a center island, a gas range, and a pantry and prep area with a wine cooler provide plenty of space to cook and entertain. Step directly from the kitchen onto a private 150 sq. ft. terrace for morning coffee or dinner outside. Upstairs, two bedrooms each have an ensuite bath. Skylights bring in natural light, while a steam shower and deep soaking tub add comfort to the upper level. Above it all, an exclusive 22' × 22' Trex rooftop deck offers sweeping Boston skyline views and another generous space to relax or entertain. With 1,776 sq. ft. of living space, two private outdoor areas, deeded off-street parking, abundant storage, and a South End location close to restaurants, shops, and transit, this home offers a combination that is hard to find.
This home has been viewed 20 times
Last Checked: October 5th, 2026 at 4:30am (Source: MLS PIN #73541144)
Green Features
Air Conditioning
Waterview
Lead Paint Free
General Information for 754 Tremont St # 4, Boston MA 02118
Listing ID73541144
Property TypeCondominium
Price2299000 ($1301.08/SqFt)
Building Style2/3 Family
CityBoston
CountySuffolk
MLS AreaSouth End
Neighborhood(s)
Total Parking1
Unit Level3
Levels in Unit2
Year Built1900
Year Built SourcePublic Records
Year Renovated1993
Year Built DetailsActual
Building Construction StatusReady for Occupancy
ZoningCD
Unit Features for 754 Tremont St # 4, Boston MA 02118
Approximate Living Area Total1767
Living Area Includes BasementNo
Rooms7
Bedrooms2
Primary En Suite BathroomYes
BasementFull
Cooling1, Split
LaundryArchway
Fireplaces
Outdoor SpaceNo
FlooringTile
Electric220 Volts
AppliancesRange
Condo Association Features for 754 Tremont St # 4, Boston MA 02118
Complex Name754 Tremont St Condominum
Pet PolicyNot Allowed
Building ManagementDeveloper Advisory Board
Building Construction StatusReady for Occupancy
Number of Units4
Units Owner Occupied3
Year Built1900
Year Built DetailsActual
Year Built SourcePublic Records
Unit Last Renovated1993
WaterPublic
SewerPublic Sewer
Parking Features1
Building Amenities
Disclosures for 754 Tremont St # 4, Boston MA 02118
Lead PaintNone
UFFI
Living Area Includes BasementNo
Living Area Disclosure
Building Area SourcePublic Records
Special Listing Conditions
ExclusionsAll Tenant Possessions
Owner Occupancy SourceOwner
Compensation Based On
Documents AvailablePerc Test
Financial Information for 754 Tremont St # 4, Boston MA 02118
Association Fee
Optional Fee0
Association Fee IncludesLandscaping
Optional Fee Includes
Association Fee Frequency
Assessed Value$1,736,100
Real Estate Tax17333
Tax Year2026
Location Information for 754 Tremont St # 4, Boston MA 02118
Elementary SchoolHurley
Middle SchoolCarter
High SchoolCathedral Hs
Neighborhood(s)
MLS AreaSouth End
Area AmenitiesWalk/jog Trails
Contact Information for 754 Tremont St # 4, Boston MA 02118
Agent
Name: Domingo Medina
Team Members
Payment Calculator
, Interest
Property Taxes 1444.42
Principal & Interest 14165.71
HOA Dues
Exclusive Listing Agent
Coldwell Banker Realty - Lexington
Domingo Medina
Office Phone