



Active
375 Baxters Neck Rd, Barnstable MA 02648
$5,995,000
Estimated $40,349/month Calculator Single Family
5 Bedrooms
Baths
9645
Total Parking: 14 (3 Garage)
73,616 (1.69)
Built in 2000
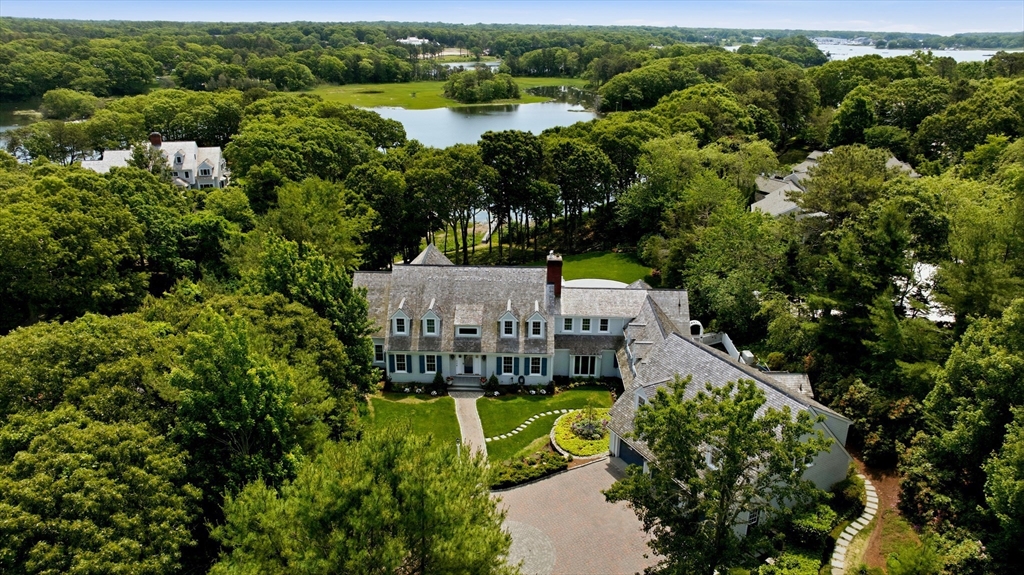
Welcome to 375 Baxter Neck, a classic waterfront estate home with stunning renovations and top-of-the-line amenities throughout. Located in a quiet and private enclave, yet close to Osterville Village and its great restaurants and shops, this expansive home features a thoughtfully designed floorplan ideal for large scale entertaining, or cozy weekends alike. A gorgeous chef's kitchen with soaring ceilings, oversized center island, top appliances and walls of glass overlooks the rear blue stone patio, heated pool, hot tub, gardens and lawn. Watch a steady parade of boats and glimmering water views from the first floor primary suite, which includes a large walk-in dressing room and spacious bathroom. Multiple fireplaces, crown moldings, built-ins, hardwood floors and other details are found throughout this exceptional residence, which is offered fully furnished with a Boston Whaler boat to park on the shared dock. A must see, by appointment only.
This home has been viewed 23 times
Last Checked: October 21st, 2026 at 9:38am (Source: MLS PIN #73541050)
Garage Parking
Green Features
Air Conditioning
Waterview
Waterfront
Lead Paint Free
General Information for 375 Baxters Neck Rd, Barnstable MA 02648
Listing ID73541050
Property TypeSingle Family / Detached
Price$5,995,000 ($621.57/SqFt)
StyleColonial
CityBarnstable
CountyBarnstable
MLS AreaMarstons Mills
Neighborhood(s)
Garage Parking3
ZoningRF
Association0
Year Built2000
Year Built SourcePublic Records
Year Built DetailsActual
Interior Features for 375 Baxters Neck Rd, Barnstable MA 02648
Approximate Living Area Total9645
Living Area Includes BasementYes
Rooms10
Bedrooms5
Primary En Suite BathroomYes
BasementFull
Cooling1, Split
Fireplaces
AppliancesRange
FlooringTile
Electric220 Volts
Exterior Features for 375 Baxters Neck Rd, Barnstable MA 02648
Approximate Lot Size (Acres)1.69
Approximate Lot Size (Square Feet)73616
Total Parking14 (3 Garage)
Garage Parking3
WaterPublic
SewerPrivate Sewer
Lot FeaturesGentle Sloping
Parking Features1
Exterior FeaturesPorch
Foundation Materials
Construction MaterialsFrame
Road Frontage Type
Patio & PorchCovered
Roof MaterialAsphalt/fiberglass Shingles
Utility Connections110 Volts
Water ViewsYes
Water Views FeaturesBay
Waterfront1
Waterfront FeaturesRiver
Pool FeaturesAssociation
Horse Permitted0
Horse AmenitiesRiver
Disclosures for 375 Baxters Neck Rd, Barnstable MA 02648
Lead PaintNone
UFFI
Living Area Includes BasementYes
Living Area Disclosure
Building Area SourceMeasured
Special Listing Conditions
ExclusionsAll Tenant Possessions
Title 5A
Compensation Based On
Financial Information for 375 Baxters Neck Rd, Barnstable MA 02648
Association0
Association Fee
Association Fee Frequency
Association Fee Includes
Real Estate Tax40921.66
Tax Year2026
Assessed Value$5,019,200
Location Information for 375 Baxters Neck Rd, Barnstable MA 02648
Neighborhood(s)
MLS AreaMarstons Mills
Area AmenitiesWalk/jog Trails
Contact Information for 375 Baxters Neck Rd, Barnstable MA 02648
Payment Calculator
, Interest
Property Taxes 3410.14
Principal & Interest 36939.28
HOA Dues
Exclusive Listing Agent
Compass
The Mazer Group
Office Phone