



Active
52 Withington St # 7, Boston MA 02124
$569,000
Estimated $4,086/month Calculator Condo
3 Bedrooms
Baths
1015
Total Parking: 4 (2 Garage)
Built in 2023
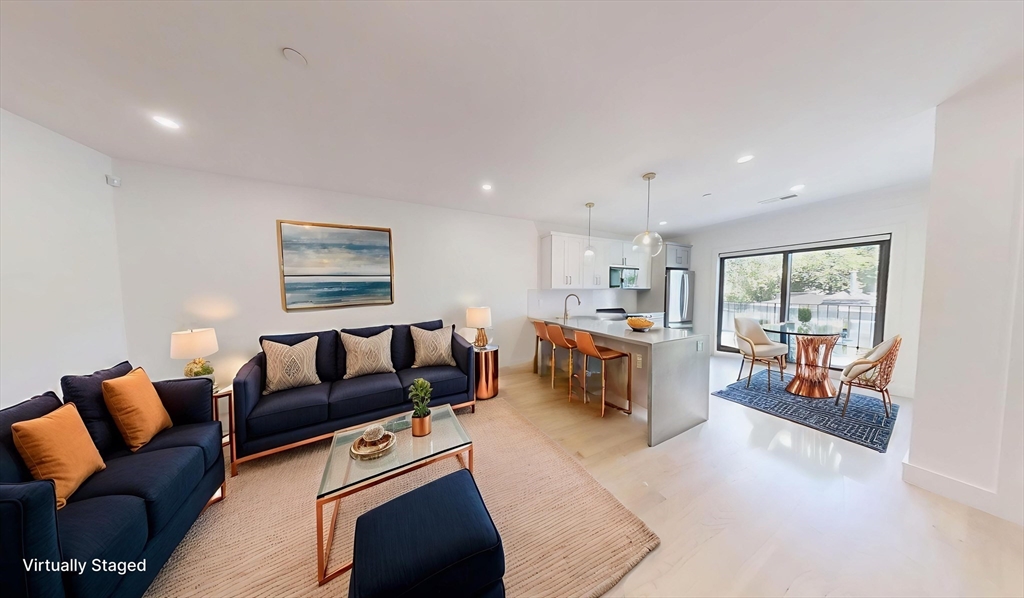
For the Sophisticated Urbanite: Experience pristine modern living in this stunning 3-bedroom, 2-bathroom rear corner condo. Built from the ground up in 2023, this 1,010-square-foot sanctuary offers the ultimate peace of mind combined with sleek, contemporary design. The seamless, open-concept floor plan is anchored by a chic designer kitchen featuring a quartz peninsula, two-tone shaker cabinetry, and a premium stainless steel appliance package. Entertain with ease, or let the living space flow directly out to your private balcony—the perfect spot for morning coffee or evening mocktails. Retreat to the secluded primary suite, complete with a generous walk-in closet and an en-suite bath boasting a double vanity and a spa-like shower. Two additional bedrooms and a second full bath provide highly versatile space for guests, a home office, or a growing family. Enjoy year-round comfort and smart savings with a high-efficiency heat pump, a programmable thermostat, and the convenience of in-unit laundry inside this 3rd-floor walkup. Perfectly positioned for the true city commuter, this haven is equidistant to the Shawmut and Ashmont Red Line T stations, whisking you to Downtown Crossing in roughly 17 minutes, or Kendall/MIT and Harvard in just 30 minutes. Spend your weekends exploring neighborhood culinary staples like American Provisions, Tavolo Ristorante, Via Cannuccia, and Ripple Cafe. The ultimate urban luxury completes this package: rare, 2-car covered off-street parking. Pet-friendly and perfectly appointed, this is your ideal launchpad for Boston life.
This home has been viewed 14 times
Last Checked: October 23rd, 2026 at 5:43am (Source: MLS PIN #73541001)
Garage Parking
Air Conditioning
Lead Paint Free
General Information for 52 Withington St # 7, Boston MA 02124
Listing ID73541001
Property TypeCondominium
Price569000 ($560.59/SqFt)
Building Style2/3 Family
CityBoston
CountySuffolk
MLS AreaDorchester's Ashmont
Neighborhood(s)
Total Parking4 (2 Garage)
Unit Level3
Levels in Unit1
Year Built2023
Year Built SourcePublic Records
Year Built DetailsApproximate
Building Construction StatusReady for Occupancy
ZoningCD
Unit Features for 52 Withington St # 7, Boston MA 02124
Approximate Living Area Total1015
Living Area Includes BasementNo
Rooms5
Bedrooms3
Primary En Suite BathroomYes
BasementFull
Cooling1, Split
LaundryArchway
Fireplaces
Outdoor SpaceNo
FlooringTile
Electric
Appliances
Condo Association Features for 52 Withington St # 7, Boston MA 02124
Pet PolicyAllowed
Building Management
Building Construction StatusReady for Occupancy
Number of Units9
Units Owner Occupied5
Year Built2023
Year Built DetailsApproximate
Year Built SourcePublic Records
WaterPublic
SewerPublic Sewer
Parking Features1
Building Amenities
Disclosures for 52 Withington St # 7, Boston MA 02124
Lead PaintNone
UFFI
Living Area Includes BasementNo
Living Area Disclosure
Building Area SourcePublic Records
Special Listing Conditions
ExclusionsAll Tenant Possessions
Owner Occupancy SourcePR
Compensation Based On
Documents Available
Financial Information for 52 Withington St # 7, Boston MA 02124
Association Fee
Optional Fee0
Association Fee IncludesLandscaping
Optional Fee Includes
Association Fee FrequencyMonthly
Assessed Value$556,500
Real Estate Tax6957.21
Tax Year2026
Location Information for 52 Withington St # 7, Boston MA 02124
Neighborhood(s)
MLS AreaDorchester's Ashmont
Area AmenitiesWalk/jog Trails
Contact Information for 52 Withington St # 7, Boston MA 02124
Agent
Name: Mac Chinsomboon
Team Members
Payment Calculator
, Interest
Property Taxes 579.77
Principal & Interest 3506
HOA Dues
Exclusive Listing Agent
Coldwell Banker Realty - Boston
Mac Chinsomboon
Office Phone