



Closed
590 Lowell Street, Lexington MA 02420
$1,225,000
Estimated $8,524/month Calculator Single Family
4 Bedrooms
Baths
2294
Total Parking: 8 (2 Garage)
17,242 (0.40)
Built in 1958
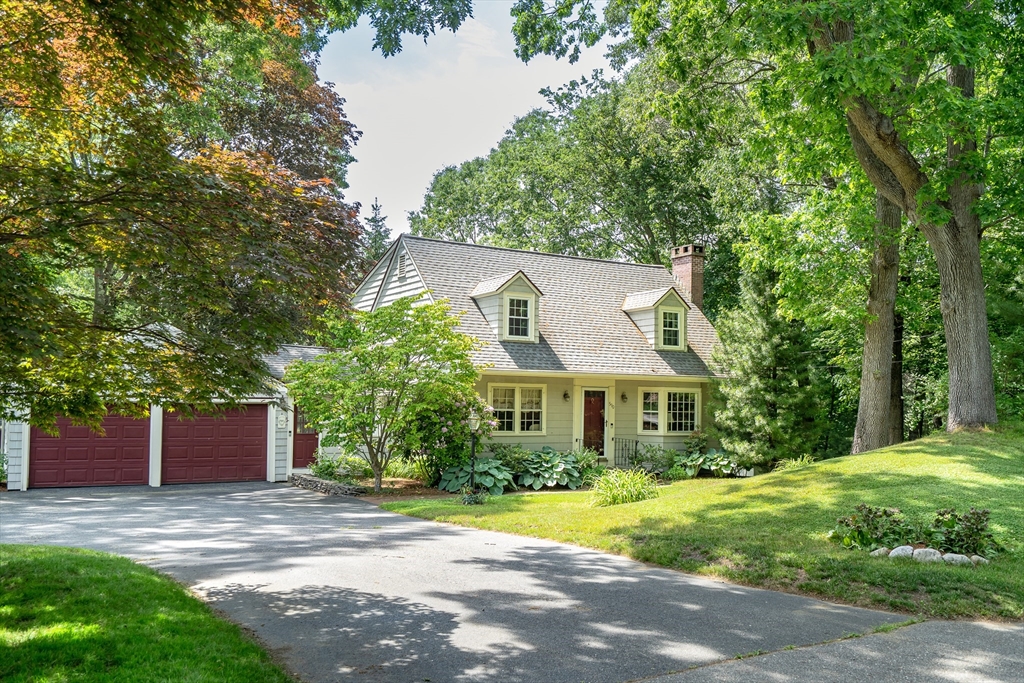
If ever a homeowner could possess a devotion and true commitment to a home - it is here and now! A dream setting surrounds this beautiful and classic Cape. Privately sited on a lot that has been absolutely transformed and includes mature trees, several specimen trees, flowering shrubs, roses, custom Krishna Rose & Krishna Yellow stone patio, two decks, a shed, a two car garage, a stocked fish pond and a private walking path to the nearly three acres of town land adding another dimension for peaceful enjoyment. The numerous renovations and dedicated care of this home will impress! Oak hardwood flooring throughout the home and many windows provide stunning views of the surrounding lush land.A full kitchen renovation in 2001 transformed the space and added a superb dining area with access to the two level decks for dining in or out - alfresco style! Top of the line appliances include a Viking 36 inch dual fuel range with vented hood, a Bosch dishwasher and GE Monogram refrigerator. The Cabico custom cabinetry is Red Birch and the counters and island are Maritaca granite. Custom marble tile work enhances the backsplash and entry. These design decisions make the kitchen so pleasing and will greatly raise a chefs goals for achieving ultimate gourmet success. The formal living and dining rooms add massive charm with custom moldings, corner cabinet and a classic mantle surrounds a wood burning fireplace. A first floor bedroom and updated full bath in 2020 is a bonus. Three additional bedrooms and updated bath in 2008 create the ideal second floor plan. The finished walk-out lower level with built in bar provides the space to entertain or simply settle in with space for all. Adjacent storage/work room is a plus! Bonus shed will house all things for gardening and more! A brilliant achievement, this truly complete property is one to cherish and adore!
This home has been viewed 10 times
Last Checked: September 14th, 2026 at 9:55am (Source: MLS PIN #73540419)
Garage Parking
Air Conditioning
Waterview
Lead Paint Free
General Information for 590 Lowell Street, Lexington MA 02420
Listing ID73540419
Property TypeSingle Family / Detached
Price$1,225,000 ($534/SqFt)
StyleColonial
CityLexington
CountyMiddlesex
Neighborhood(s)
Garage Parking2
ZoningRO
Year Built1958
Year Built SourcePublic Records
Year Built DetailsActual
Handicap Access / Features0
Interior Features for 590 Lowell Street, Lexington MA 02420
Approximate Living Area Total2294
Living Area Includes BasementYes
Rooms9
Bedrooms4
Primary En Suite BathroomNo
BasementFull
Cooling1, Split
Fireplaces
AppliancesRange
FlooringTile
Electric220 Volts
Exterior Features for 590 Lowell Street, Lexington MA 02420
Approximate Lot Size (Acres)0.4
Approximate Lot Size (Square Feet)17242
Total Parking8 (2 Garage)
Garage Parking2
WaterPublic
SewerPublic Sewer
Lot Features
Parking Features1
Exterior FeaturesPorch
Foundation Materials
Construction MaterialsFrame
Road Frontage Type
Patio & PorchCovered
Roof MaterialAsphalt/fiberglass Shingles
Utility Connections110 Volts
Water ViewsNo
Water Views Features
Waterfront0
Waterfront Features
Pool Features
Horse Permitted0
Horse Amenities
Disclosures for 590 Lowell Street, Lexington MA 02420
Lead PaintNone
UFFINo
Living Area Includes BasementYes
Living Area Disclosure
Building Area SourceMeasured
Special Listing Conditions
ExclusionsWasher & Dryer Units On 2nd & 3rd Floors Excluded.
Compensation Based On
Financial Information for 590 Lowell Street, Lexington MA 02420
Association Fee
Association Fee Frequency
Association Fee Includes
Real Estate Tax11707
Tax Year2026
Assessed Value$951,000
Location Information for 590 Lowell Street, Lexington MA 02420
Elementary SchoolLexington
Middle SchoolLexington
High SchoolLhs
Neighborhood(s)
Area AmenitiesWalk/jog Trails
Contact Information for 590 Lowell Street, Lexington MA 02420
Agent
Name: Jodi Winchester
Payment Calculator
, Interest
Property Taxes 975.58
Principal & Interest 7548.06
HOA Dues
Exclusive Listing Agent
Coldwell Banker Realty - Lexington
Jodi Winchester
Office Phone