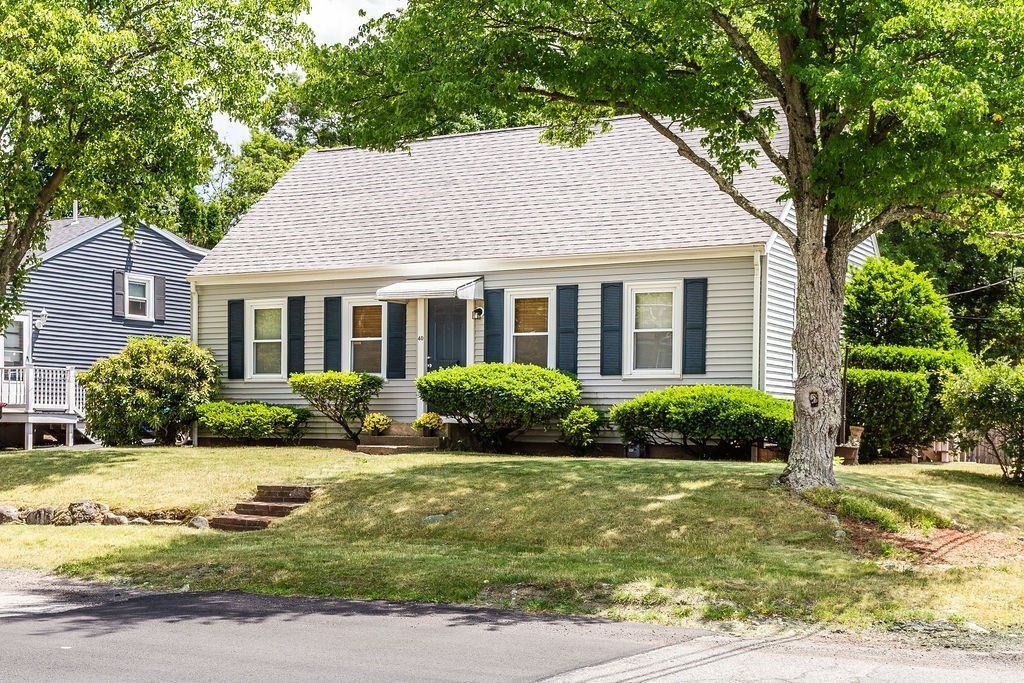
****BACK ON THE MARKET AFTER BEING UNDER AGREEMENT SINCE JUNE DUE SOLELY TO THE BUYER'S INABILITY TO SECURE FINANCING**** Their loss is your opportunity! This charming Cape offers flexible living with 3 bedrooms, 2 full baths, a family room, and dining room. The kitchen features ample cabinet space, while the second floor includes two bonus rooms ideal for a primary suite, home office, nursery, or additional living space. The finished lower level offers a laundry room and two additional bonus rooms perfect for guests, a playroom, gym, or remote work. Situated on a desirable corner lot with a spacious backyard for entertaining, gardening, or play. Major updates include a new roof and vinyl siding (2020). Conveniently located just minutes from highway access, this home is ideal for commuters and offers easy access to shopping, restaurants, schools, and the mall. Combining versatility, convenience, and room to grow, this property is ready to meet for its new owners.
This home has been viewed 13 times
Last Checked: September 14th, 2026 at 7:29am (Source: MLS PIN #73540355)
Air Conditioning
Lead Paint Free
General Information for 40 Sycamore St, Brockton MA 02301
Listing ID73540355
Property TypeSingle Family / Detached
Price$449,900 ($299.93/SqFt)
StyleColonial
CityBrockton
CountyPlymouth
Neighborhood(s)
Garage Parking0
ZoningR1C
Year Built1950
Year Built SourcePublic Records
Year Built DetailsActual
Interior Features for 40 Sycamore St, Brockton MA 02301
Approximate Living Area Total1500
Living Area Includes BasementYes
Rooms7
Bedrooms3
Primary En Suite BathroomYes
BasementFull
Cooling1, Split
Fireplaces
AppliancesRange
FlooringTile
Electric220 Volts
Exterior Features for 40 Sycamore St, Brockton MA 02301
Approximate Lot Size (Acres)0.16
Approximate Lot Size (Square Feet)7179
Total Parking3
Garage Parking0
WaterPublic
SewerPublic Sewer
Lot FeaturesGentle Sloping
Parking Features
Exterior FeaturesPorch
Foundation Materials
Construction MaterialsFrame
Road Frontage Type
Patio & PorchCovered
Roof MaterialAsphalt/fiberglass Shingles
Utility Connections110 Volts
Water Views
Water Views Features
Waterfront0
Waterfront Features
Pool Features
Horse Permitted0
Horse Amenities
Disclosures for 40 Sycamore St, Brockton MA 02301
Lead PaintNone
UFFI
Living Area Includes BasementYes
Living Area Disclosure
Building Area SourcePublic Records
Special Listing Conditions
ExclusionsWasher & Dryer Units On 2nd & 3rd Floors Excluded.
Compensation Based On
Financial Information for 40 Sycamore St, Brockton MA 02301
Association Fee
Association Fee Frequency
Association Fee Includes
Real Estate Tax4963
Tax Year2025
Assessed Value$409,800
Location Information for 40 Sycamore St, Brockton MA 02301
Elementary SchoolKennedy/Hancock
Middle SchoolWest Middle
High SchoolBrockton High School
Neighborhood(s)
Area AmenitiesWalk/jog Trails
Contact Information for 40 Sycamore St, Brockton MA 02301