



Active
13 Davenport Ln # 13, Hopkinton MA 01748
$1,775,000
Estimated $12,595/month Calculator Single Family
3 Bedrooms
Baths
5096
Total Parking: 9 (3 Garage)
0 (0.00)
Built in 2016
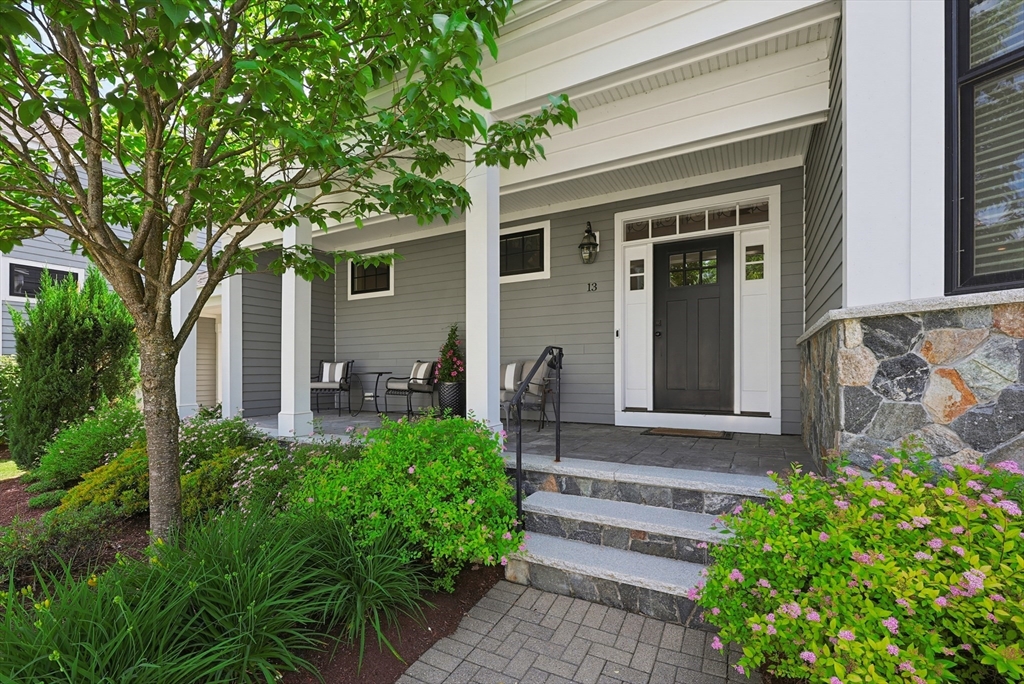
LUXURY LIVING. LESS TO MAINTAIN.What if your next home gave you the space, quality and presence of a custom luxury residence — without the constant exterior upkeep that usually comes with it?13 Davenport Lane in Hopkinton offers exactly that.Custom designed and built by E.W. Tarca Builders, this exceptional residence offers more than 5,000 square feet of beautifully finished living space across three levels, combining high-end craftsmanship with the convenience of condominium ownership.The main level is designed for both everyday comfort and entertaining, with a dramatic great room, soaring ceilings and a chef’s kitchen featuring a Taj Mahal marble island, Thermador appliances and custom cabinetry. A formal dining room, private study, wet bar and separate coffee bar add to the experience.The spacious first-floor primary suite allows for true one-level living, while the second floor provides additional bedrooms and an expansive loft. The finished lower level adds even more flexible living space, a full bath and humidity-controlled wine room.And unlike many condominium options, there is no sacrificing space for the things you enjoy.A heated, insulated three-car garage, radiant heating, backup generator, professional landscaping and extensive custom details throughout make this feel every bit like the high-end home it is.Then consider what you can leave behind:Exterior maintenance. Landscaping. Snow removal. Road maintenance.Those are handled through the condominium association.And the location may surprise you.Hopkinton offers convenient access to I-495, putting Boston, Providence and Worcester closer than many buyers may realize — while still offering the space, privacy and lifestyle that make MetroWest so appealing.This isn’t about giving up the luxury-home lifestyle.It’s about enjoying more of it — and maintaining less of it.Keep the space. Keep the quality. Keep the lifestyle.Let someone else take care of the outside.
This home has been viewed 52 times
Last Checked: October 18th, 2026 at 7:08am (Source: MLS PIN #73540103)
Garage Parking
Green Features
Air Conditioning
Waterview
Lead Paint Free
General Information for 13 Davenport Ln # 13, Hopkinton MA 01748
Listing ID73540103
Property TypeSingle Family / Attached
Price$1,775,000 ($348.31/SqFt)
StyleColonial
CityHopkinton
CountyMiddlesex
Neighborhood(s)
Garage Parking3
ZoningRB
Association0
Year Built2016
Year Built SourcePublic Records
Year Built DetailsActual
Interior Features for 13 Davenport Ln # 13, Hopkinton MA 01748
Approximate Living Area Total5096
Living Area Includes BasementYes
Rooms9
Bedrooms3
Primary En Suite BathroomYes
BasementFull
Cooling1, Split
Fireplaces
AppliancesRange
FlooringTile
Electric220 Volts
Exterior Features for 13 Davenport Ln # 13, Hopkinton MA 01748
Approximate Lot Size (Acres)0
Approximate Lot Size (Square Feet)0
Total Parking9 (3 Garage)
Garage Parking3
WaterPublic
SewerPrivate Sewer
Lot Features
Parking Features1
Exterior FeaturesPorch
Foundation Materials
Construction MaterialsFrame
Road Frontage Type
Patio & PorchCovered
Roof MaterialAsphalt/fiberglass Shingles
Utility Connections110 Volts
Water ViewsNo
Water Views Features
Waterfront0
Waterfront FeaturesRiver
Pool Features
Horse Permitted0
Horse AmenitiesRiver
Disclosures for 13 Davenport Ln # 13, Hopkinton MA 01748
Lead PaintNone
UFFI
Living Area Includes BasementYes
Living Area Disclosure
Building Area SourceOther
Special Listing Conditions
ExclusionsWasher & Dryer Units On 2nd & 3rd Floors Excluded.
Title 5A
Compensation Based On
Financial Information for 13 Davenport Ln # 13, Hopkinton MA 01748
Association0
Association Fee
Association Fee FrequencyMonthly
Association Fee Includes
Real Estate Tax19900
Tax Year2025
Assessed Value$1,403,400
Location Information for 13 Davenport Ln # 13, Hopkinton MA 01748
Elementary SchoolMarathon Elementary
Middle SchoolHopkinton Middle School
High SchoolHopkinton High School
Neighborhood(s)
Area AmenitiesWalk/jog Trails
Contact Information for 13 Davenport Ln # 13, Hopkinton MA 01748
Agent
Name: The Real Team
Team Members
Name: Vascen J. Bogigian
Name: John Morte
Payment Calculator
, Interest
Property Taxes 1658.33
Principal & Interest 10936.99
HOA Dues
Exclusive Listing Agent
Berkshire Hathaway HomeServices Commonwealth Real Estate
The Real Team
Office Phone