



Canceled
4 Fern Avenue, Amesbury MA 01913
$1,650,000
Estimated $11,285/month Calculator Single Family
3 Bedrooms
Baths
2625
Total Parking: 14 (2 Garage)
119,354 (2.74)
Built in 1984
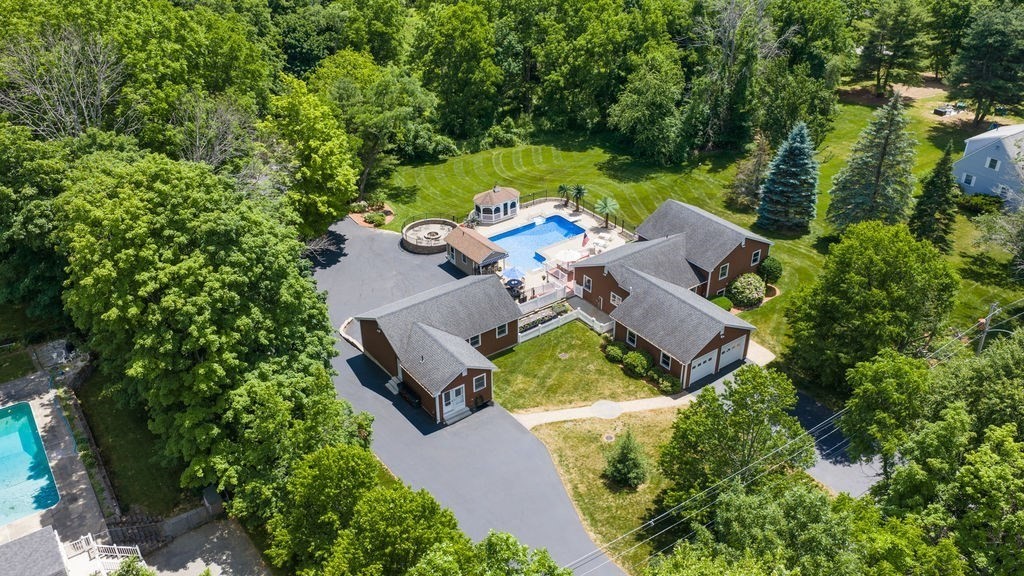
A home for all seasons…and for so many reasons. A rare opportunity to own a custom-built home by a respected builder, beautifully sited on 2.74 acres in one of Amesbury’s most sought-after locations. Every season brings its own beauty—from lush summer days around the private backyard oasis and vibrant autumn foliage to peaceful winter landscapes and the promise of spring renewal. Designed for both everyday living and memorable entertaining, the 3-BR, 2.5-BA home offers hardwood floors, custom White Birch cabinetry, granite countertops, and a spa-inspired primary bath with Mahogany cabinetry, quartz counters, custom glass shower, and Bain Air tub. A bonus study provides an ideal work-from-home space and potential 4th bedroom. The family/entertainment room opens to an elevated patio overlooking the spectacular grounds, with an L-shaped inground pool, pool house with wet bar, 3-season cabana, pickleball court, firepit, deck, Sunsetter awnings, and exceptional landscaping. Imagine summer gatherings, crisp autumn evenings by the fire, and holidays surrounded by family and friends in this beautiful setting. Adding to the possibilities is a separate commercially zoned flex building with 3 private offices, open workspace, half bath, and garage/shop below, with potential ADU possibilities. A truly exceptional property offering luxury living, year-round beauty, entertaining, business potential, and flexibility—all in one remarkable setting.
This home has been viewed 32 times
Last Checked: October 20th, 2026 at 4:30am (Source: MLS PIN #73538760)
Garage Parking
Air Conditioning
Lead Paint Free
General Information for 4 Fern Avenue, Amesbury MA 01913
Listing ID73538760
Property TypeSingle Family / Detached
Price$1,650,000 ($628.57/SqFt)
StyleColonial
CityAmesbury
CountyEssex
Neighborhood(s)
Garage Parking2
ZoningR20
Year Built1984
Year Built SourceOwner
Year Built DetailsActual
Interior Features for 4 Fern Avenue, Amesbury MA 01913
Approximate Living Area Total2625
Living Area Includes BasementYes
Rooms8
Bedrooms3
Primary En Suite BathroomYes
BasementFull
Cooling1, Split
Fireplaces
AppliancesRange
FlooringTile
Electric220 Volts
Exterior Features for 4 Fern Avenue, Amesbury MA 01913
Approximate Lot Size (Acres)2.74
Approximate Lot Size (Square Feet)119354
Total Parking14 (2 Garage)
Garage Parking2
WaterPrivate
SewerPublic Sewer
Lot FeaturesGentle Sloping
Parking Features1
Exterior FeaturesPorch
Foundation Materials
Construction MaterialsFrame
Approximate Street Frontage200.00
Road Frontage Type
Patio & PorchCovered
Roof MaterialAsphalt/fiberglass Shingles
Utility Connections110 Volts
Water Views
Water Views Features
Waterfront0
Waterfront Features
Pool FeaturesAssociation
Horse Permitted0
Horse Amenities
Disclosures for 4 Fern Avenue, Amesbury MA 01913
Lead PaintNone
UFFI
Living Area Includes BasementYes
Living Area Disclosure
Building Area SourceOther
Special Listing Conditions
ExclusionsAll Tenant Possessions
Compensation Based On
Financial Information for 4 Fern Avenue, Amesbury MA 01913
Association Fee
Association Fee Frequency
Association Fee Includes
Real Estate Tax13417
Tax Year2026
Assessed Value$891,500
Location Information for 4 Fern Avenue, Amesbury MA 01913
Elementary SchoolCashman/Jordan Shay
Middle SchoolAmesbury Middle
High SchoolAmesbury High School
Neighborhood(s)
Area AmenitiesWalk/jog Trails
Contact Information for 4 Fern Avenue, Amesbury MA 01913
Payment Calculator
, Interest
Property Taxes 1118.08
Principal & Interest 10166.78
HOA Dues
Exclusive Listing Agent
Laffely Real Estate Associates
Sally Laffely
Office Phone