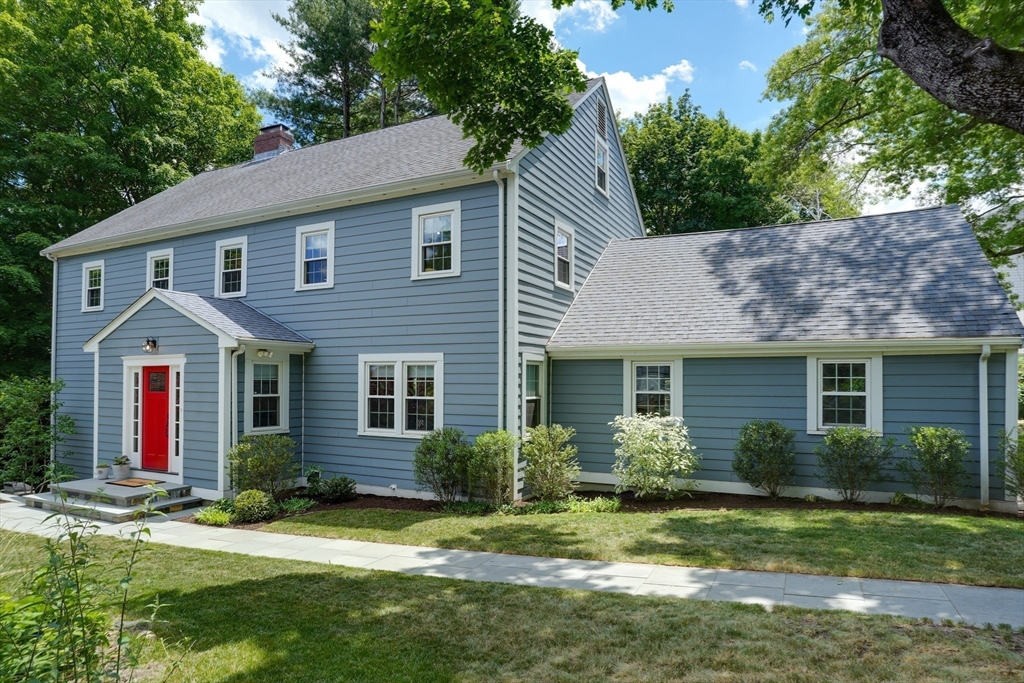
Rare, sprawling, open floor plan multi-generational option living w over 5,100 sq ft across four finished levels provides everyone their own space. This luxurious home has giant kitchen with upscale appliances, leading to indoor and outdoor dining areas, grand LR, 1st-fr bedroom & full bath. Second floor has 4 big beds and two full baths. Gigantic 3rd-floor has primary suite with spa bath (steam shower/jetted tub), office, sitting area, and skyline sunrises. The walk-out lower level w/ private entrance, huge LR, full bath, kitchenette, gym and laundry is ideal for in-laws, an adult child, live-in help, hosting company, or even rental income. An entertainer's paradise with 2 ovens, 2 dishwashers, and 2 washer/dryer sets, the home can run as two households at once. 2 car garage, 4 car pkg. High on hill quiet dead-end street, with picture windows framing Cambridge and the Boston skyline. Top Belmont schools nearby; easy access to public trans, food, shopping and the city of Cambridge.
This home has been viewed 14 times
Last Checked: July 11th, 2026 at 7:03am (Source: MLS PIN #73538239)
Garage Parking
Green Features
Air Conditioning
Lead Paint Free
General Information for 65 Hillside Ter, Belmont MA 02478
Listing ID73538239
Property TypeSingle Family / Detached
Price$2,395,000 ($461.46/SqFt)
StyleColonial
CityBelmont
CountyMiddlesex
Neighborhood(s)
Garage Parking2
ZoningSC
Year Built1967
Year Built SourcePublic Records
Year Built DetailsApproximate
Interior Features for 65 Hillside Ter, Belmont MA 02478
Approximate Living Area Total5190
Living Area Includes BasementYes
Rooms12
Bedrooms6
Primary En Suite BathroomYes
BasementFull
Cooling1, Split
Fireplaces
AppliancesRange
FlooringTile
Electric220 Volts
Exterior Features for 65 Hillside Ter, Belmont MA 02478
Approximate Lot Size (Acres)0.2
Approximate Lot Size (Square Feet)8726
Total Parking8 (2 Garage)
Garage Parking2
WaterPublic
SewerPublic Sewer
Lot Features
Parking Features1
Exterior FeaturesPorch
Foundation Materials
Construction MaterialsFrame
Road Frontage Type
Patio & PorchCovered
Roof MaterialAsphalt/fiberglass Shingles
Utility Connections110 Volts
Water Views
Water Views Features
Waterfront0
Waterfront Features
Pool Features
Horse Permitted0
Horse Amenities
Disclosures for 65 Hillside Ter, Belmont MA 02478
Lead PaintNone
UFFI
Living Area Includes BasementYes
Living Area Disclosure
Building Area SourceMeasured
Special Listing Conditions
ExclusionsDining Room Chandelier
Compensation Based On
Financial Information for 65 Hillside Ter, Belmont MA 02478
Association Fee
Association Fee Frequency
Association Fee Includes
Real Estate Tax28108
Tax Year2026
Assessed Value$2,442,000
Location Information for 65 Hillside Ter, Belmont MA 02478
Elementary SchoolAsk Sch Super
Middle SchoolChenery
High SchoolBelmont High
Neighborhood(s)
Area AmenitiesWalk/jog Trails
Contact Information for 65 Hillside Ter, Belmont MA 02478