



Active
7 Baileys Causeway, Scituate MA 02066
$3,350,000
Estimated $22,864/month Calculator Single Family
7 Bedrooms
Baths
5899
Total Parking: 10
49,658 (1.14)
Built in 1919
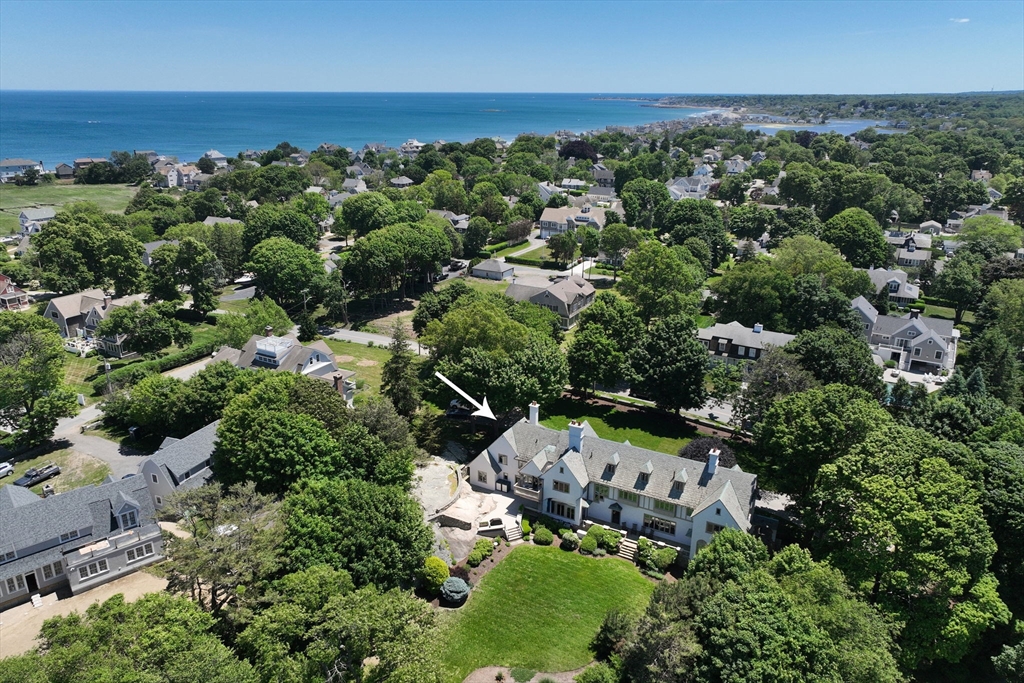
An iconic Minot estate, Ledgemere Manor is a spectacular English Tudor thoughtfully reimagined to blend timeless architectural character with the flexibility today’s buyers desire. Set on over an acre of beautifully manicured grounds, this remarkable property offers a distinctive opportunity for multigenerational living, extended family accommodations, and gracious entertaining. A special highlight is the private in-law apartment, featuring its own living space and kitchen—an ideal arrangement for accommodating extended family or creating a comfortable retreat for guests while remaining connected under one roof. The main residence offers nearly 5,900 square feet of living space, with seven bedrooms, five baths, and four fireplaces. Original architectural details, including beamed ceilings and exquisite millwork, reflect the home’s enduring charm, while the remodeled kitchen features marble countertops and high-end appliances. Outside, the expansive grounds provide a beautiful setting for entertaining and everyday enjoyment, with picturesque views of Hatherly Country Club, the surrounding marsh, and Cohasset Harbor.Just steps from Hatherly Country Club’s golf and tennis amenities and near Manor Beach, Ledgemere Manor offers a rare combination of architectural distinction, coastal surroundings, and versatile living spaces.A truly special property with room to gather, space to retreat, and the flexibility to accommodate life’s changing needs.
This home has been viewed 31 times
Last Checked: October 27th, 2026 at 10:08am (Source: MLS PIN #73538053)
Green Features
Air Conditioning
Waterview
Waterfront
Lead Paint Free
General Information for 7 Baileys Causeway, Scituate MA 02066
Listing ID73538053
Property TypeSingle Family / Detached
Price$3,350,000 ($567.89/SqFt)
StyleColonial
CityScituate
CountyPlymouth
Neighborhood(s)
Garage Parking0
ZoningRes
Year Built1919
Year Built SourcePublic Records
Year Built DetailsActual
Interior Features for 7 Baileys Causeway, Scituate MA 02066
Approximate Living Area Total5899
Living Area Includes BasementNo
Rooms12
Bedrooms7
Primary En Suite BathroomYes
BasementFull
Cooling1, Split
Fireplaces
AppliancesRange
FlooringTile
Electric220 Volts
Exterior Features for 7 Baileys Causeway, Scituate MA 02066
Approximate Lot Size (Acres)1.14
Approximate Lot Size (Square Feet)49658
Total Parking10
Garage Parking0
WaterPublic
SewerPrivate Sewer
Lot FeaturesGentle Sloping
Parking Features1
Exterior FeaturesPorch
Foundation Materials
Construction MaterialsFrame
Road Frontage Type
Patio & PorchCovered
Roof MaterialAsphalt/fiberglass Shingles
Utility Connections110 Volts
Water ViewsYes
Water Views FeaturesBay
Waterfront1
Waterfront FeaturesRiver
Pool Features
Horse Permitted0
Horse AmenitiesRiver
Disclosures for 7 Baileys Causeway, Scituate MA 02066
Lead PaintNone
UFFI
Living Area Includes BasementNo
Living Area Disclosure
Building Area SourcePublic Records
Special Listing Conditions
ExclusionsWasher & Dryer Units On 2nd & 3rd Floors Excluded.
Title 5A
Compensation Based On
Financial Information for 7 Baileys Causeway, Scituate MA 02066
Association Fee
Association Fee Frequency
Association Fee Includes
Real Estate Tax26667
Tax Year2026
Assessed Value$2,230,800
Location Information for 7 Baileys Causeway, Scituate MA 02066
Elementary SchoolWampatuck
Middle SchoolGates Middle School
High SchoolScituate High School
Neighborhood(s)
Area AmenitiesWalk/jog Trails
Contact Information for 7 Baileys Causeway, Scituate MA 02066
Agent
Name: The Jill Caffrey Group
Team Members
Name: Kathryn Milmoe
Name: Jill Neagle Caffrey
Payment Calculator
, Interest
Property Taxes 2222.25
Principal & Interest 20641.63
HOA Dues
Exclusive Listing Agent
William Raveis R.E. & Home Services
The Jill Caffrey Group
Office Phone