



Withdrawn
11 Hummingbird Way # 11, Methuen MA 01844
$900,000
Estimated $6,315/month Calculator Condo
3 Bedrooms
Baths
2907
Total Parking: 8 (2 Garage)
Built in 2021
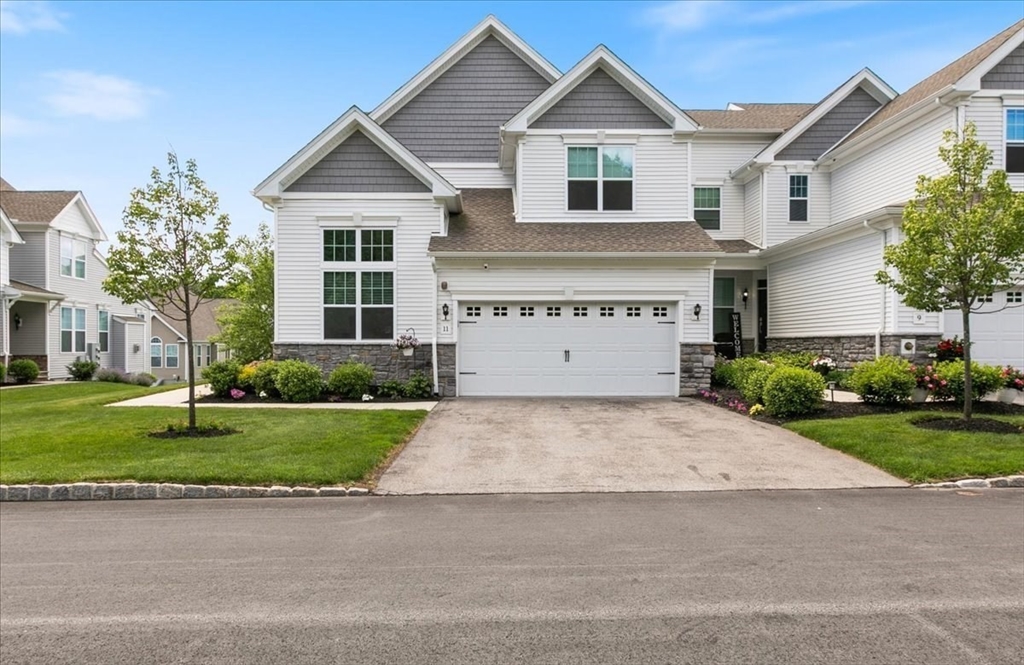
Experience luxury, low-maintenance living in this exceptional Bucknell-designed townhome located in the sought-after The Preserve at Emerald Pines. Offering 3 bedrooms, 3 baths, and an impressive array of premium upgrades, this residence has been thoughtfully enhanced from top to bottom and showcases the finest in style, comfort, and functionality. There has been no shortage of custom upgrades throughout this remarkable home. The primary bedroom boasts custom-designed walk-in closet offering exceptional organization and an elevated sense of everyday luxury, while the primary bath and laundry room have been enhanced with added custom cabinetry for beautiful, functional storage. Custom motorized blinds grace both the family room and dining area, offering effortless light control at the touch of a button, and stunning custom light fixtures throughout add a layer of designer sophistication to every room. For those who need space to organize, create, or simply store more, expansive storage rooms and a dedicated workshop provide rare versatility rarely found in a home of this caliber, complemented by extra electrical work thoughtfully added throughout for ultimate convenience. The heart of the home is a stunning chef's kitchen featuring upgraded cabinetry, premium finishes, expansive counter space, and an open-concept design that seamlessly flows into the dining area and spacious great room—perfect for everyday living and effortless entertaining. Rich hardwood flooring, custom millwork, and designer details elevate every space, while the dramatic two-story foyer creates a grand first impression. The Bucknell floor plan is one of the few with a finished walk out lower level is known for its open layout, first-floor primary suite, and upscale finishes throughout. A rare opportunity to own a truly customized home, curated with luxury and thoughtful detail at every turn. SUBJECT TO SELLER FINDING SUITABLE HOUSING.
This home has been viewed 19 times
Last Checked: October 9th, 2026 at 4:30am (Source: MLS PIN #73537584)
Garage Parking
Air Conditioning
Waterview
Lead Paint Free
General Information for 11 Hummingbird Way # 11, Methuen MA 01844
Listing ID73537584
Property TypeCondominium
Price900000 ($309.6/SqFt)
Building Style2/3 Family
CityMethuen
CountyEssex
Neighborhood(s)
Total Parking8 (2 Garage)
Unit Level1
Levels in Unit2
Year Built2021
Year Built SourcePublic Records
Year Built DetailsActual
Building Construction Status
ZoningRES
Unit Features for 11 Hummingbird Way # 11, Methuen MA 01844
Approximate Living Area Total2907
Living Area Includes BasementNo
Rooms9
Bedrooms3
Primary En Suite BathroomYes
BasementFull
Cooling1, Split
Laundry
Fireplaces
Outdoor Space
FlooringTile
Electric220 Volts
Appliances
Condo Association Features for 11 Hummingbird Way # 11, Methuen MA 01844
Pet PolicyNot Allowed
Building Management
Building Construction Status
Number of Units192
Year Built2021
Year Built DetailsActual
Year Built SourcePublic Records
WaterPublic
SewerPublic Sewer
Parking Features1
Building AmenitiesBeach Rights
Disclosures for 11 Hummingbird Way # 11, Methuen MA 01844
Lead PaintNone
UFFI
Living Area Includes BasementNo
Living Area Disclosure
Building Area SourcePublic Records
Special Listing Conditions
ExclusionsAll Tenant Possessions
Compensation Based On
Documents Available
Financial Information for 11 Hummingbird Way # 11, Methuen MA 01844
Association Fee
Optional Fee0
Association Fee IncludesLandscaping
Optional Fee Includes
Association Fee FrequencyMonthly
Assessed Value$0
Real Estate Tax9228
Tax Year2026
Location Information for 11 Hummingbird Way # 11, Methuen MA 01844
Neighborhood(s)
Area AmenitiesWalk/jog Trails
Contact Information for 11 Hummingbird Way # 11, Methuen MA 01844
Agent
Name: Nicole Buckley
Payment Calculator
, Interest
Property Taxes 769
Principal & Interest 5545.51
HOA Dues
Exclusive Listing Agent
Berkshire Hathaway HomeServices Verani Realty Salem
Nicole Buckley
Office Phone